Selected work

Casa El Mirador de Aucanada

01 / 04

A house in conversation with the horizon.

Alcúdia · Mallorca
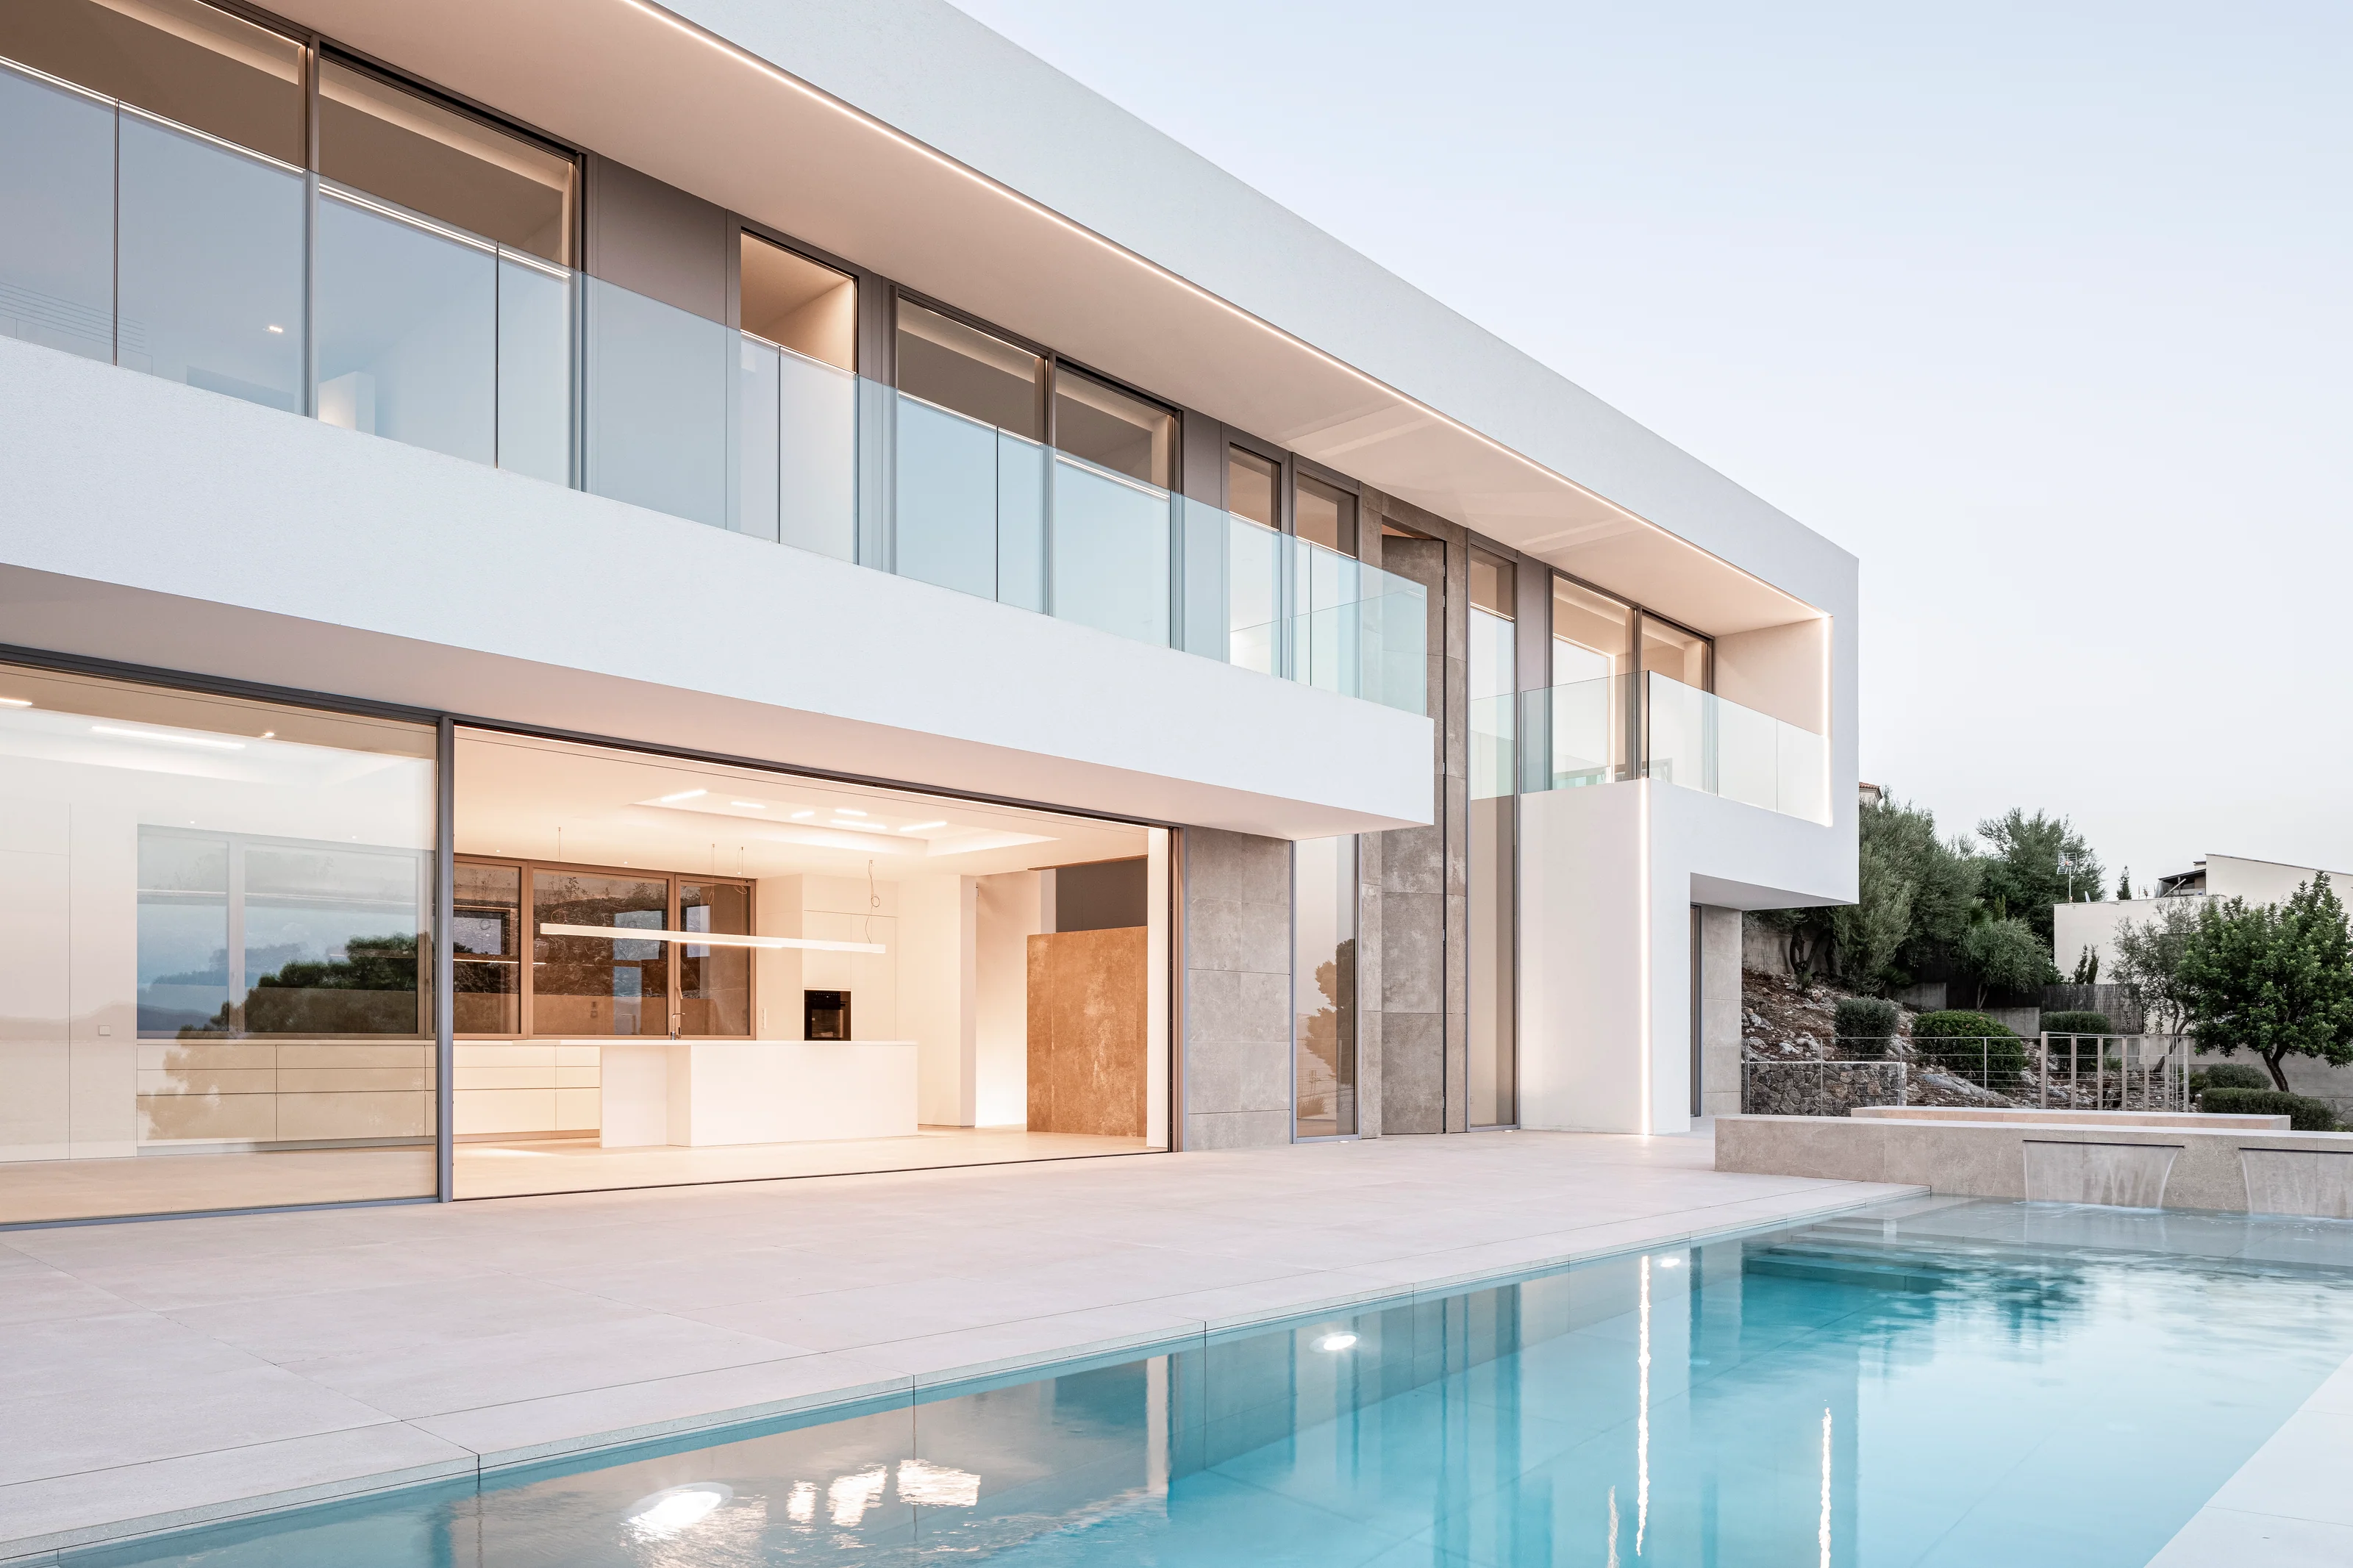
The white volumes and glazed façade of El Mirador de Aucanada beside its pool
Location
Alcúdia · Mallorca
Typology
Detached house with pool
Architecture
spai arquitectura
Client
Private investment group

A steep site.
An open horizon.

An investment group asked us to design this home in Aucanada, on a sloping coastal site, with careful execution and close supervision during construction.

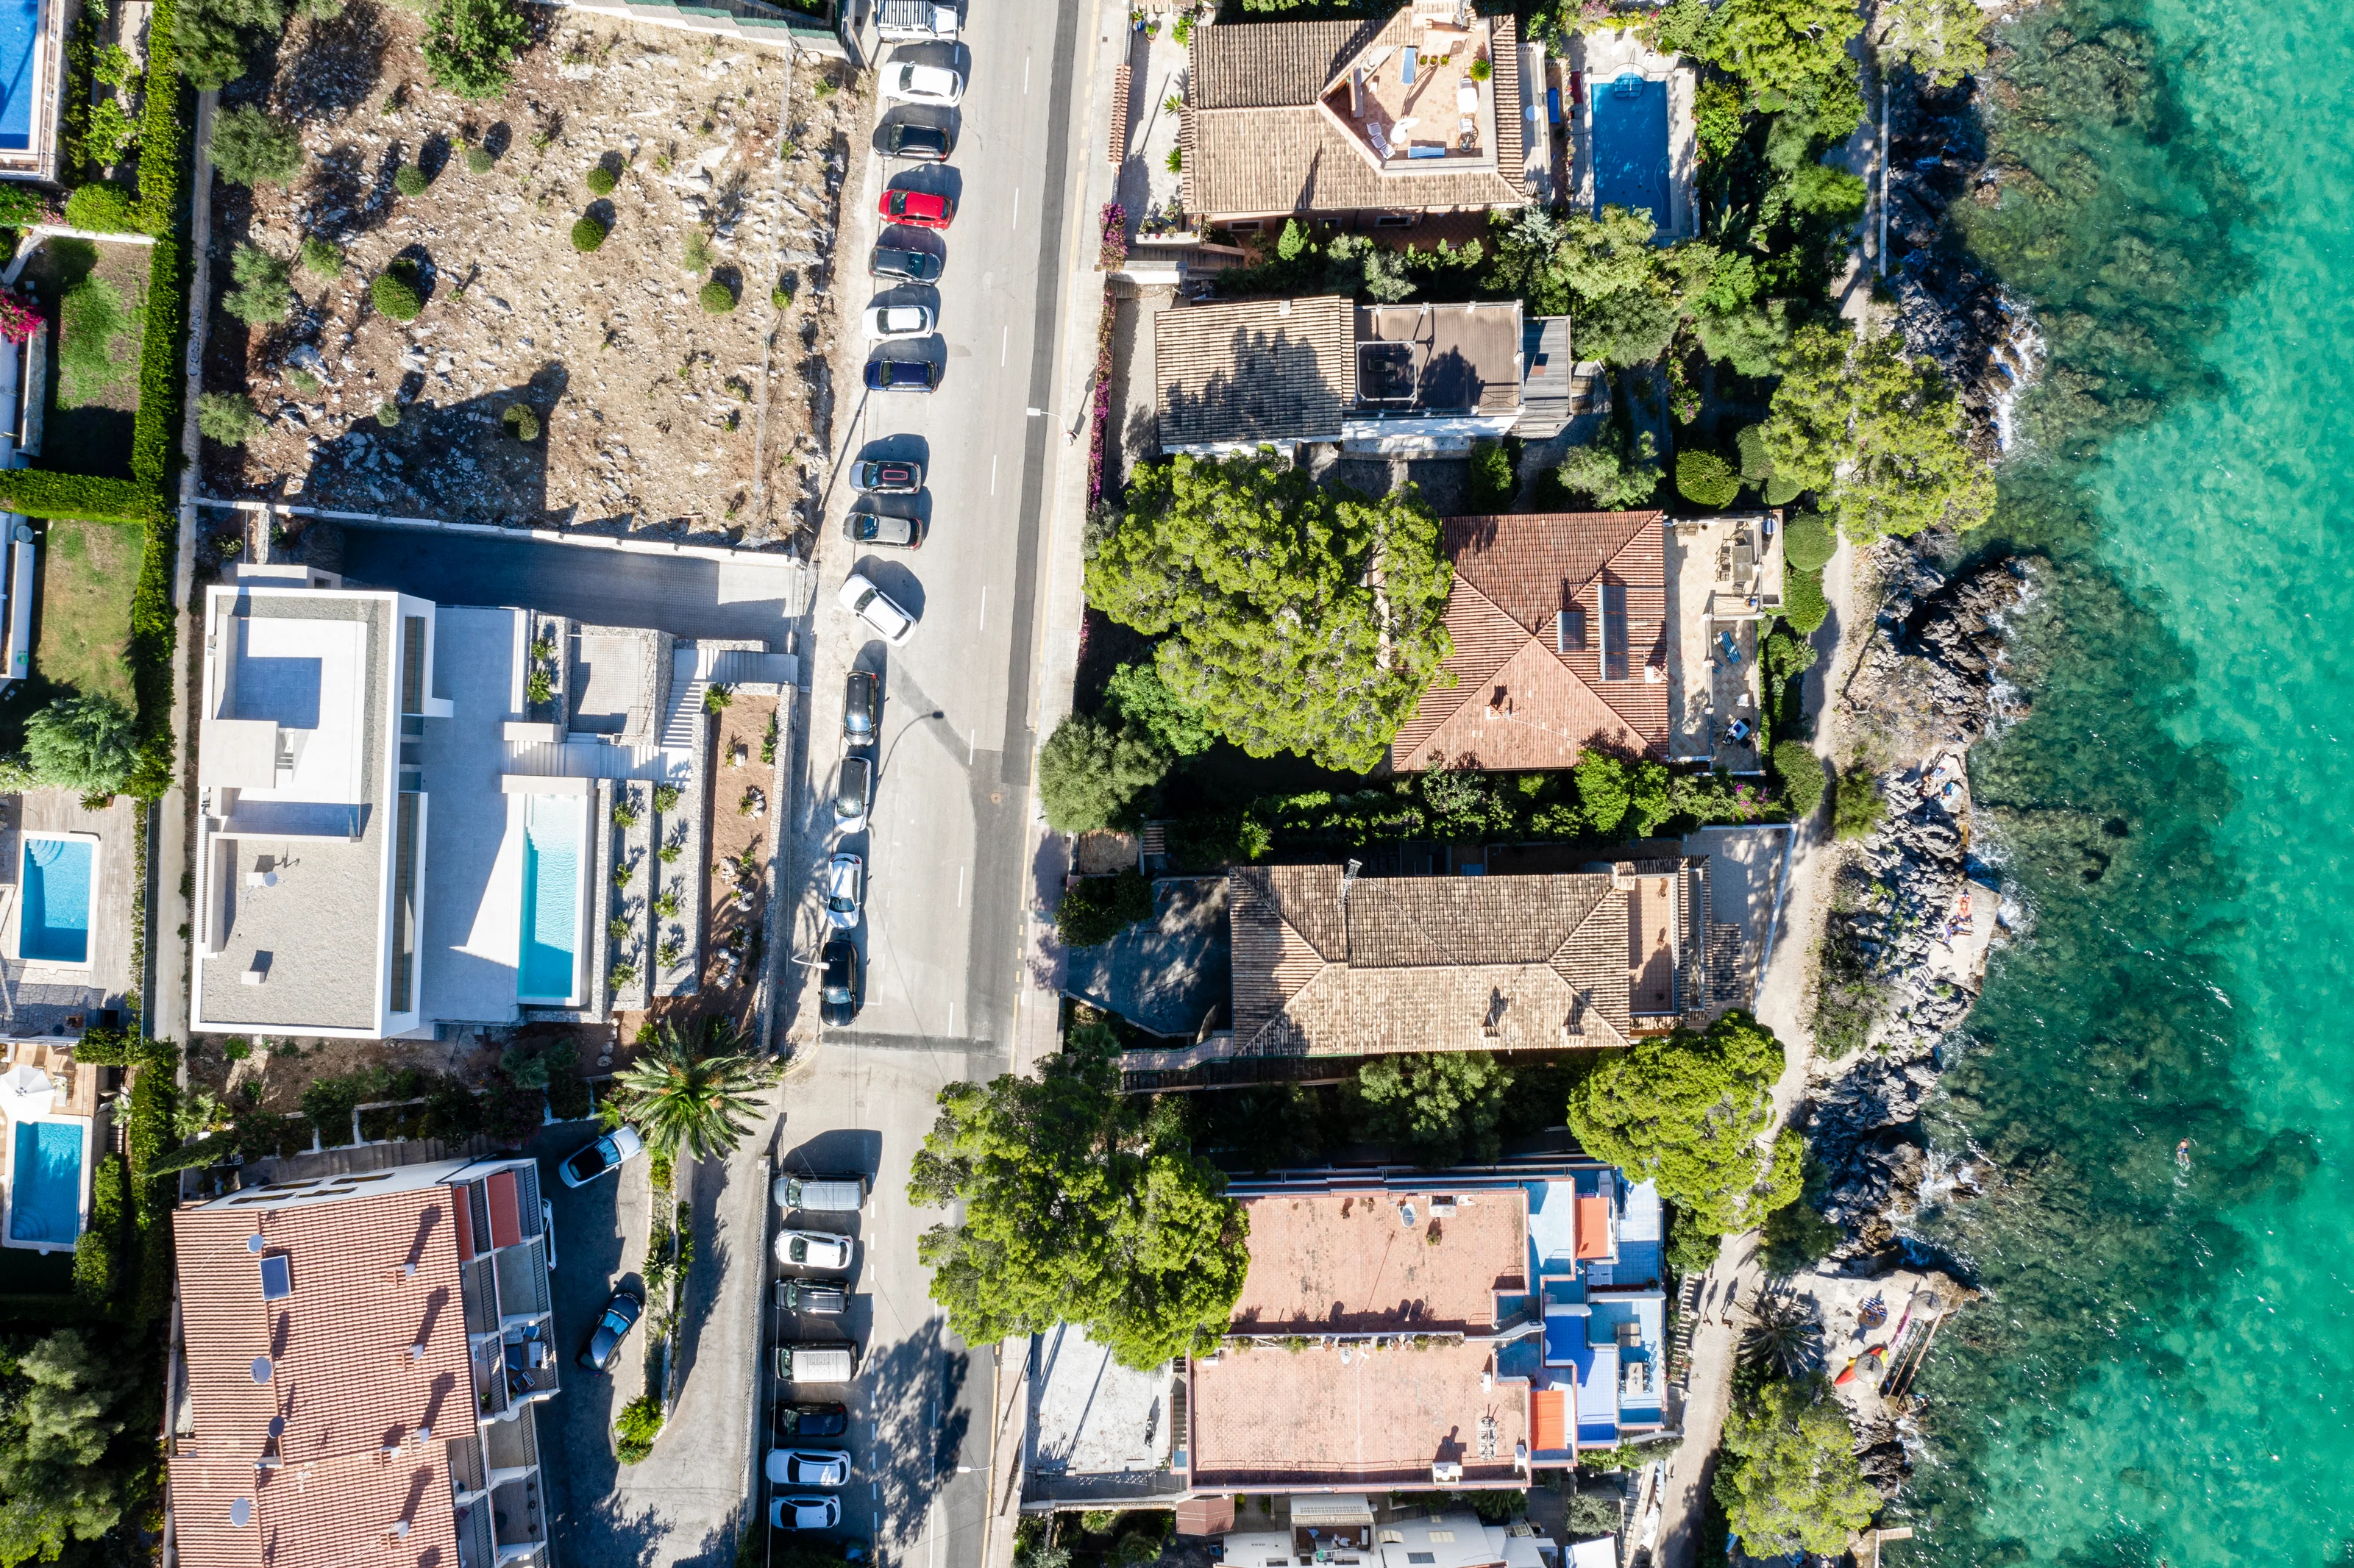
Aerial view of Casa El Mirador de Aucanada, on the left of the coastal road, with the rocky shoreline on the right

A stepped placement.

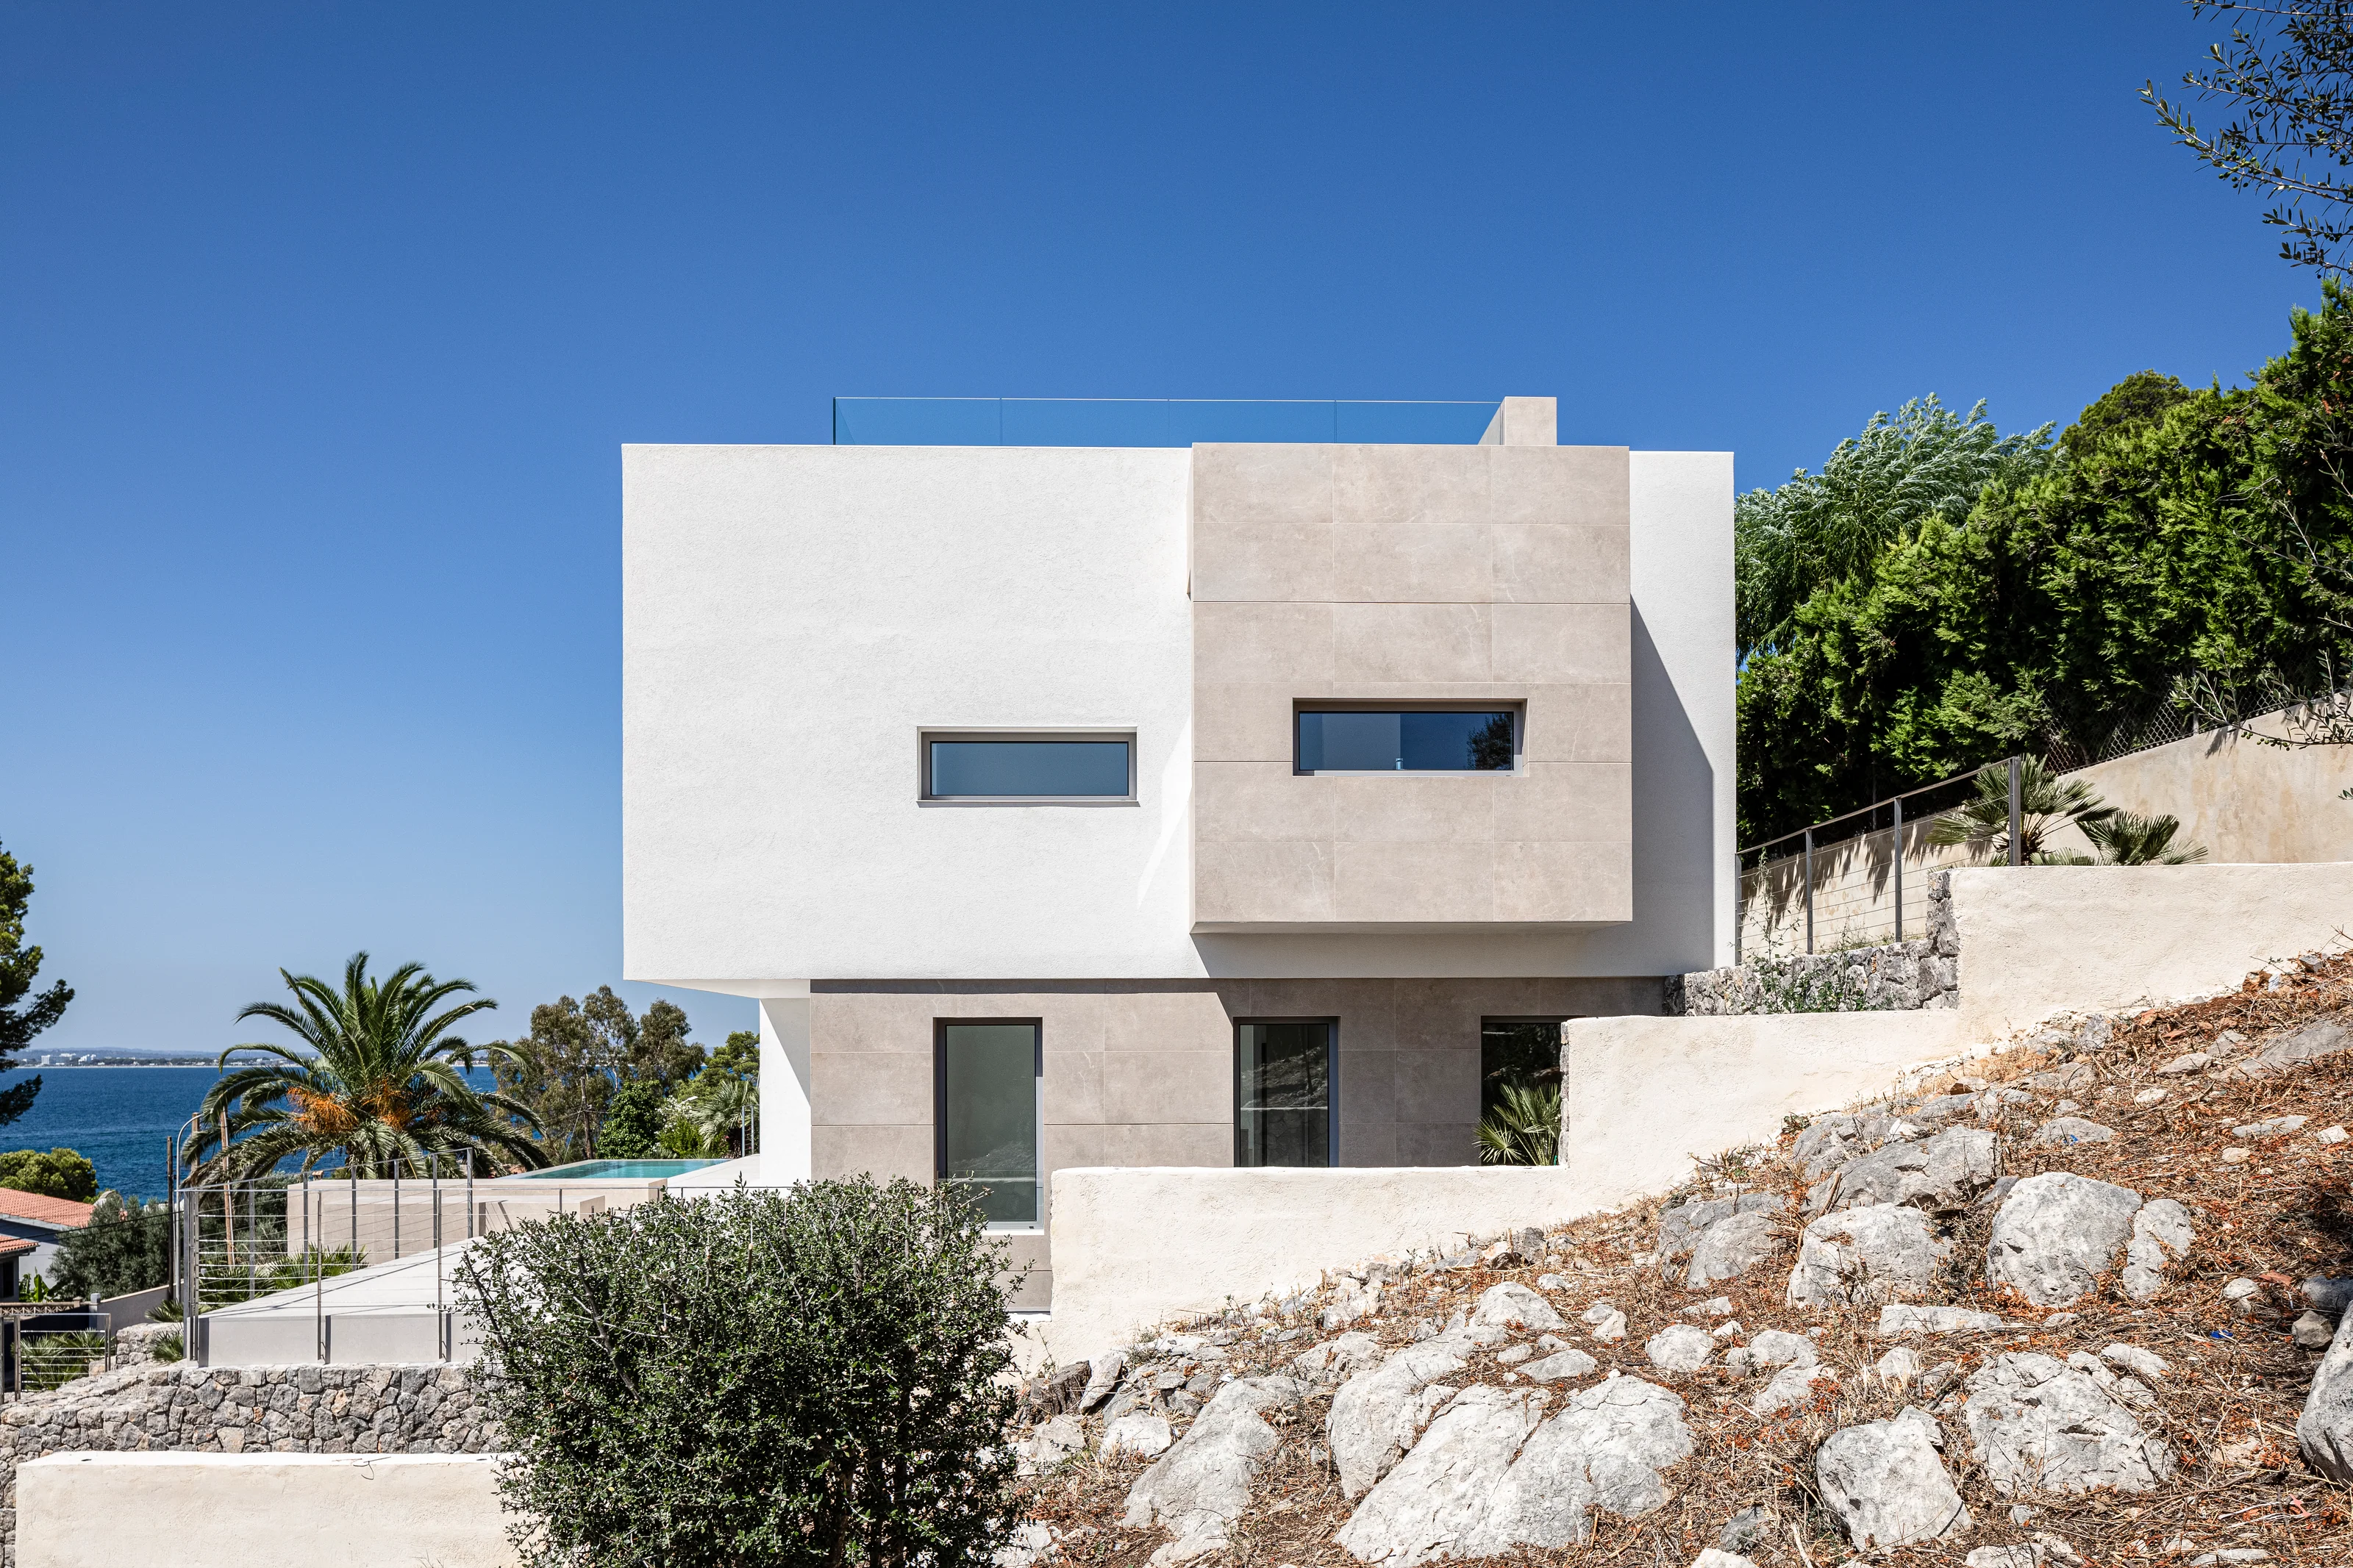
Horizontal terraces organise the sloping ground into successive levels.
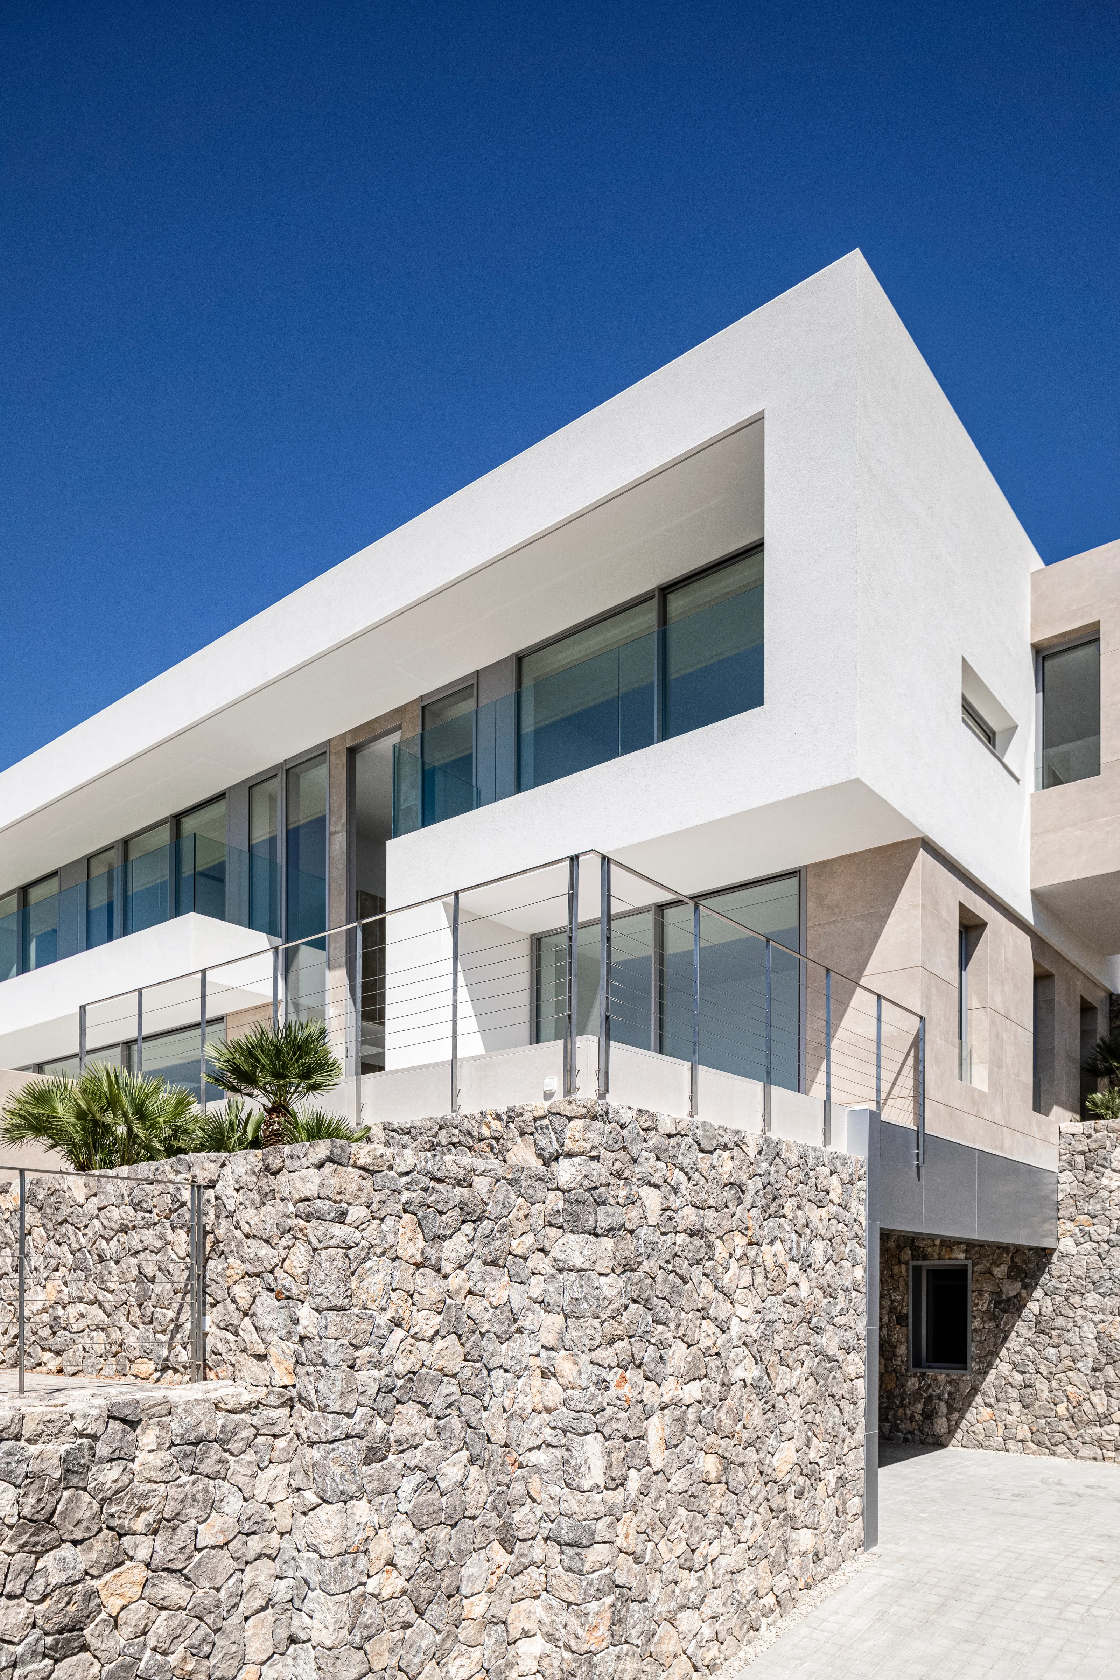
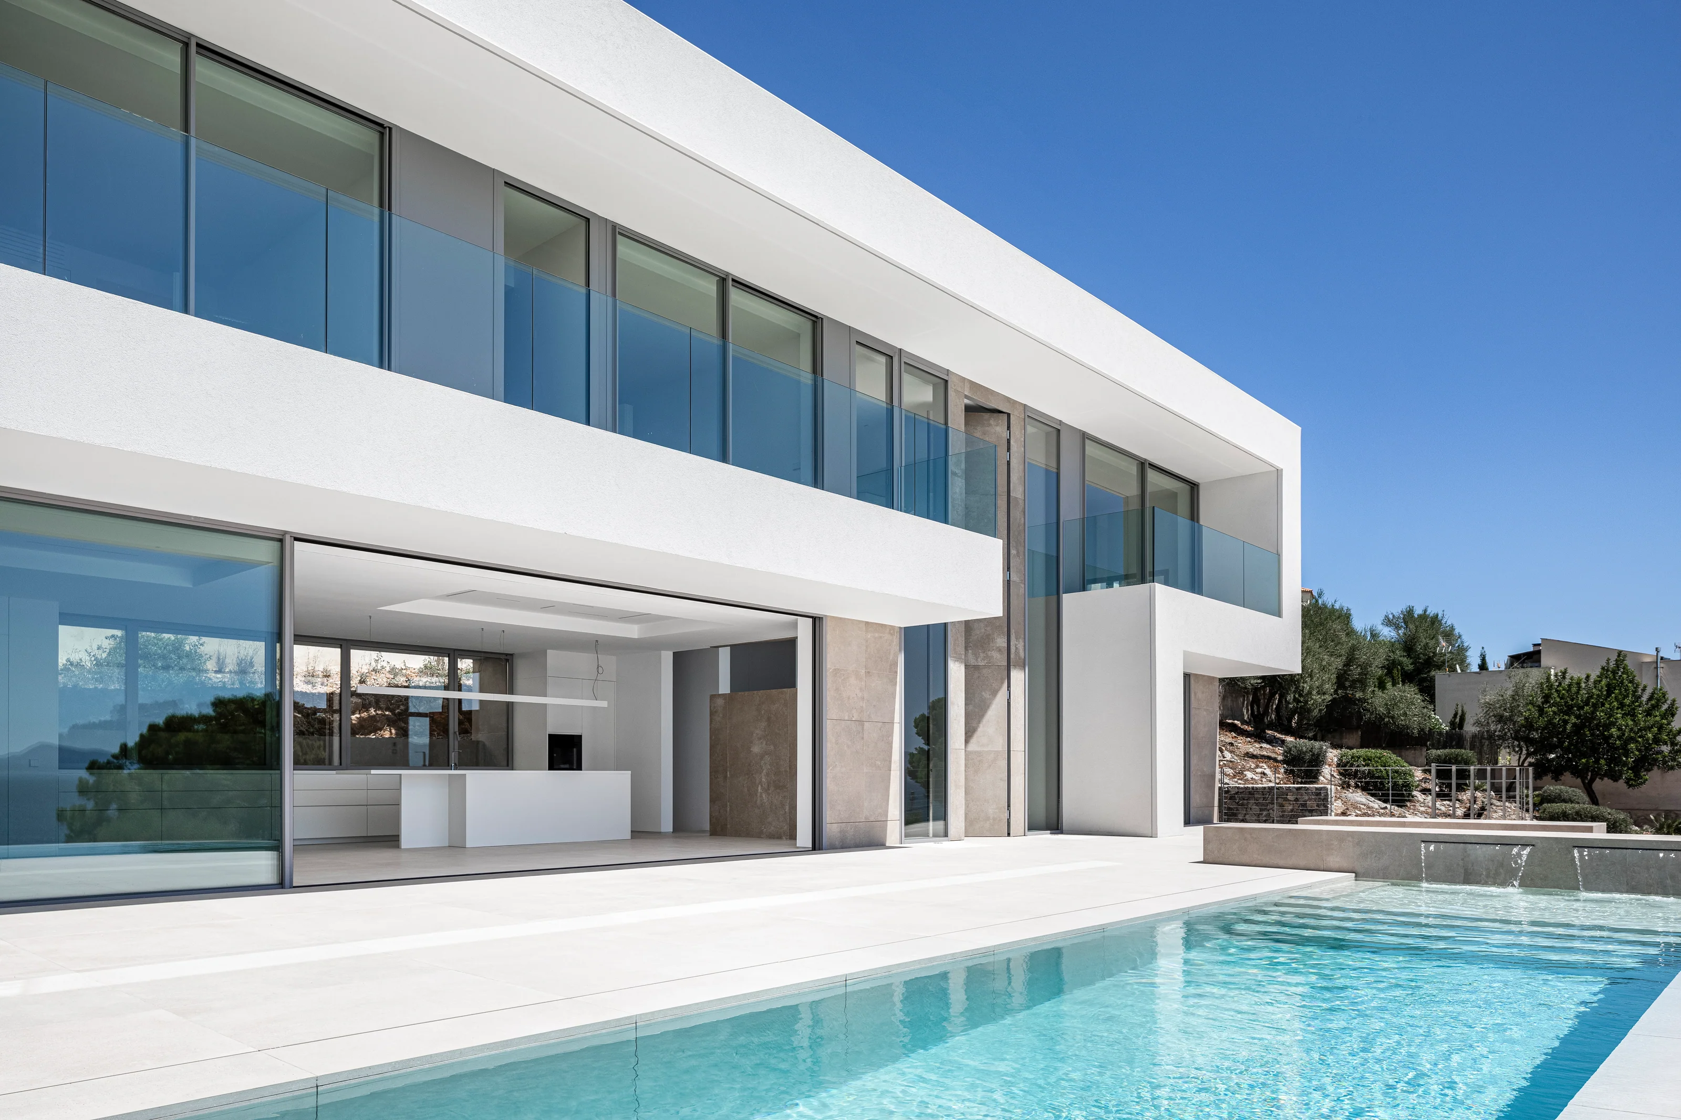
The white and stone volumes of Casa El Mirador de Aucanada above the coastal street

An elevated living plane.

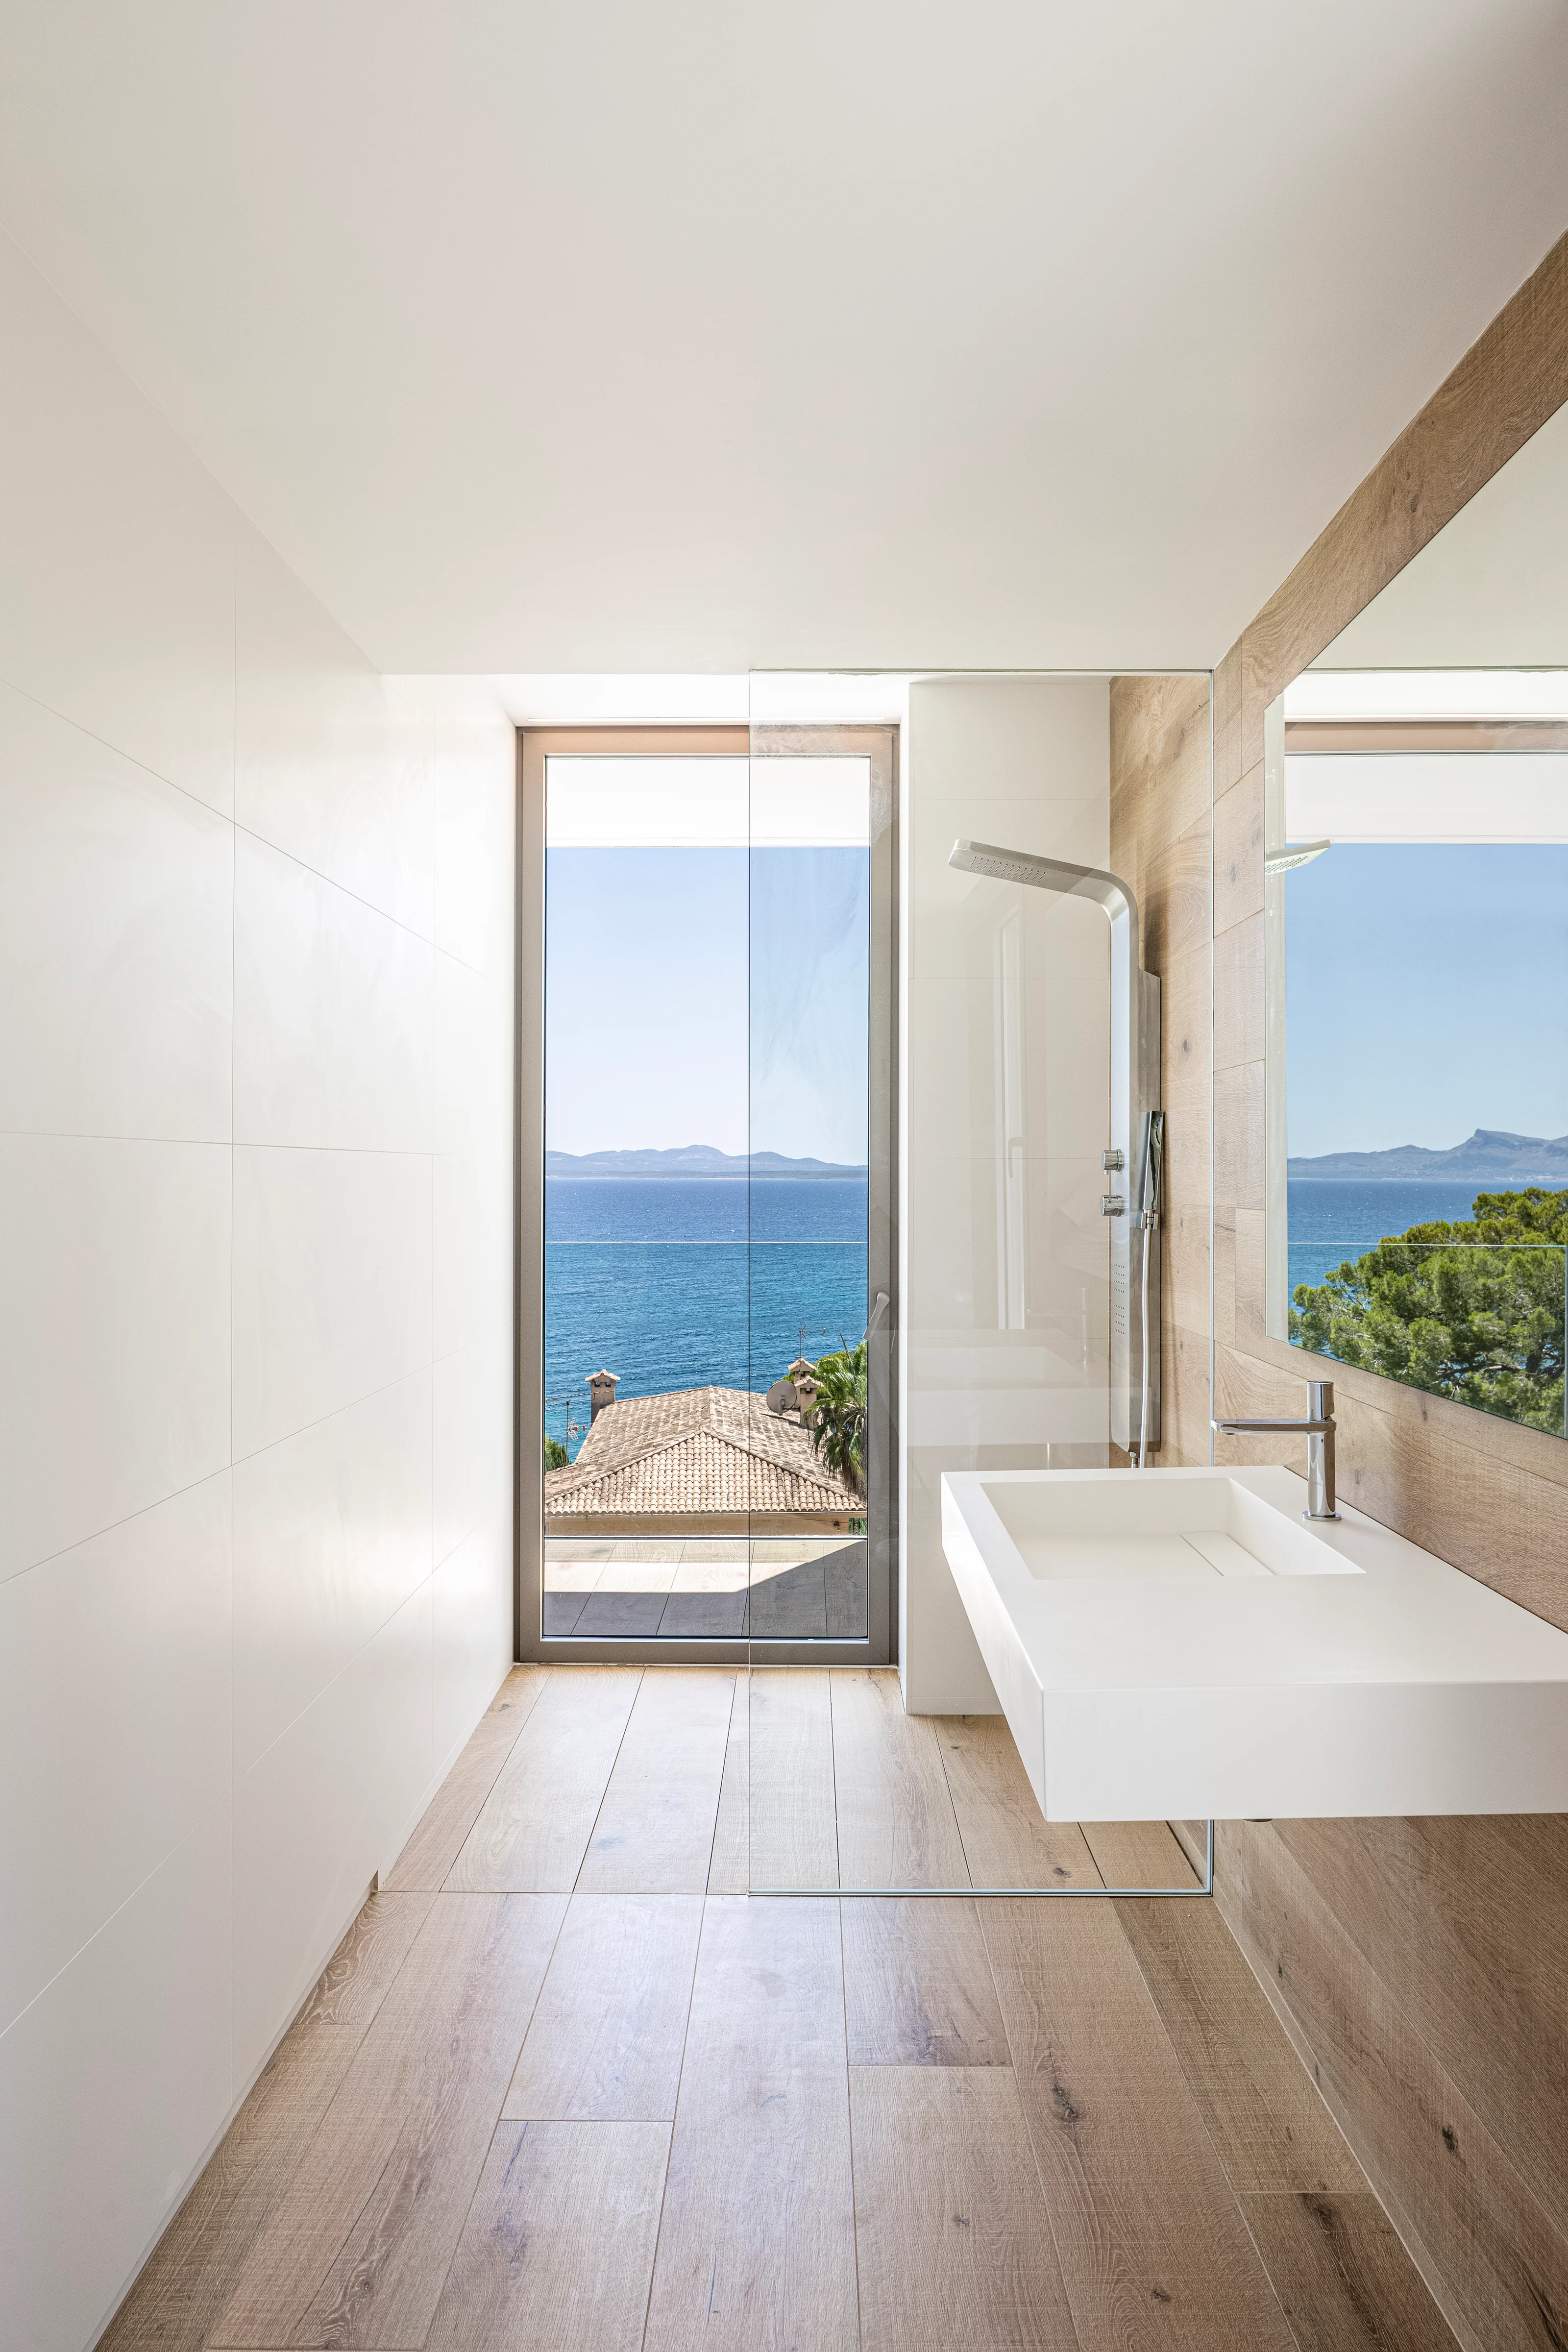
The elevated main living level opens towards the coast while remaining sheltered from views from below.
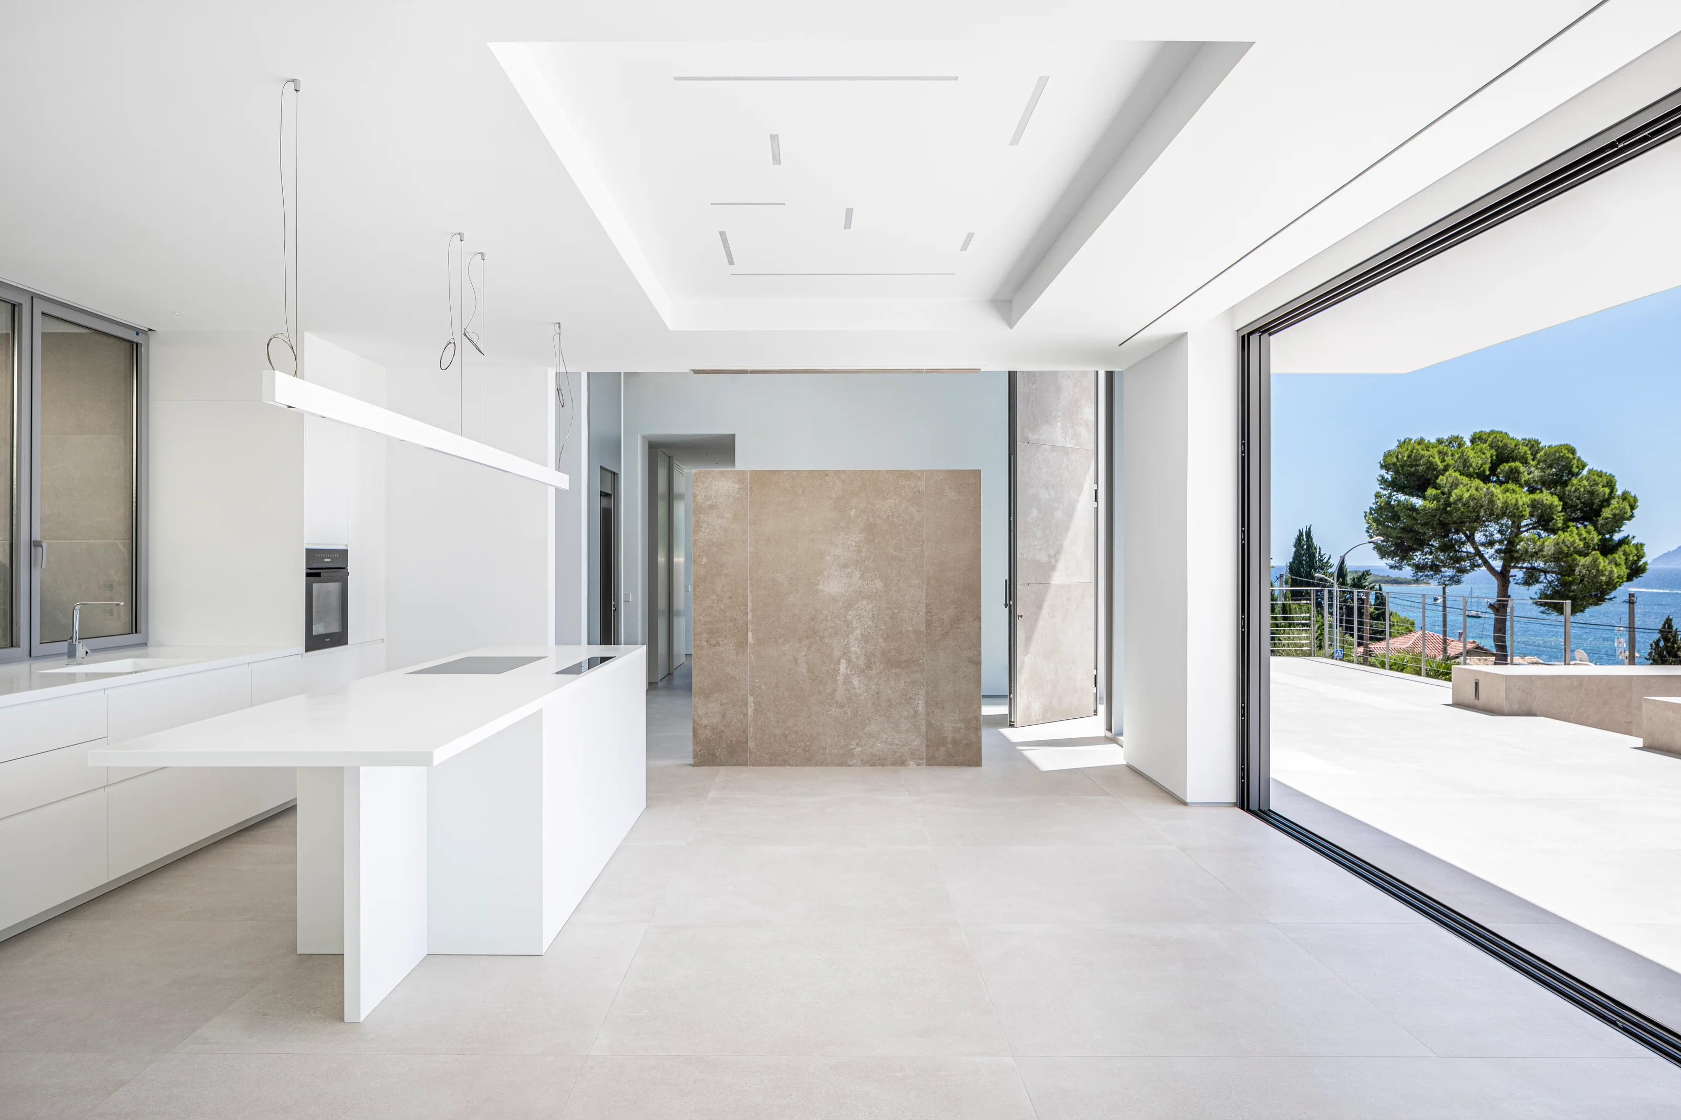
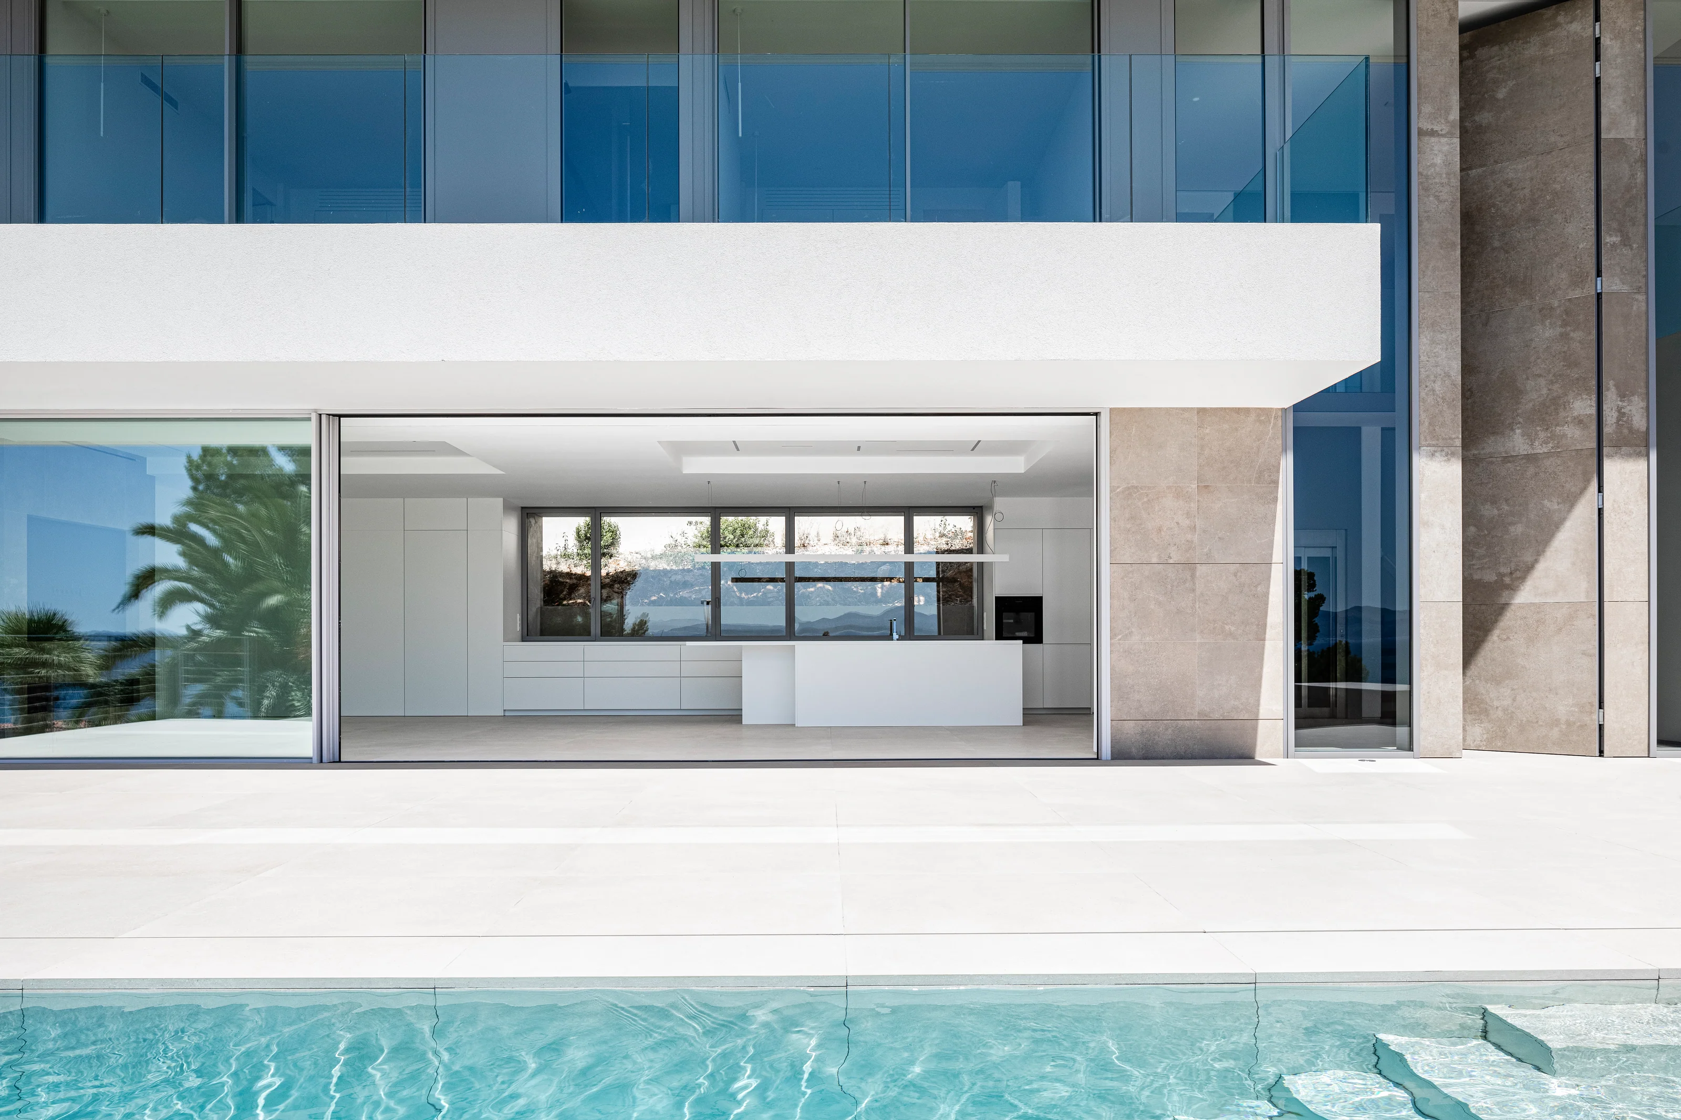
The Aucanada kitchen opens through sliding glass onto the terrace, with the sea beyond

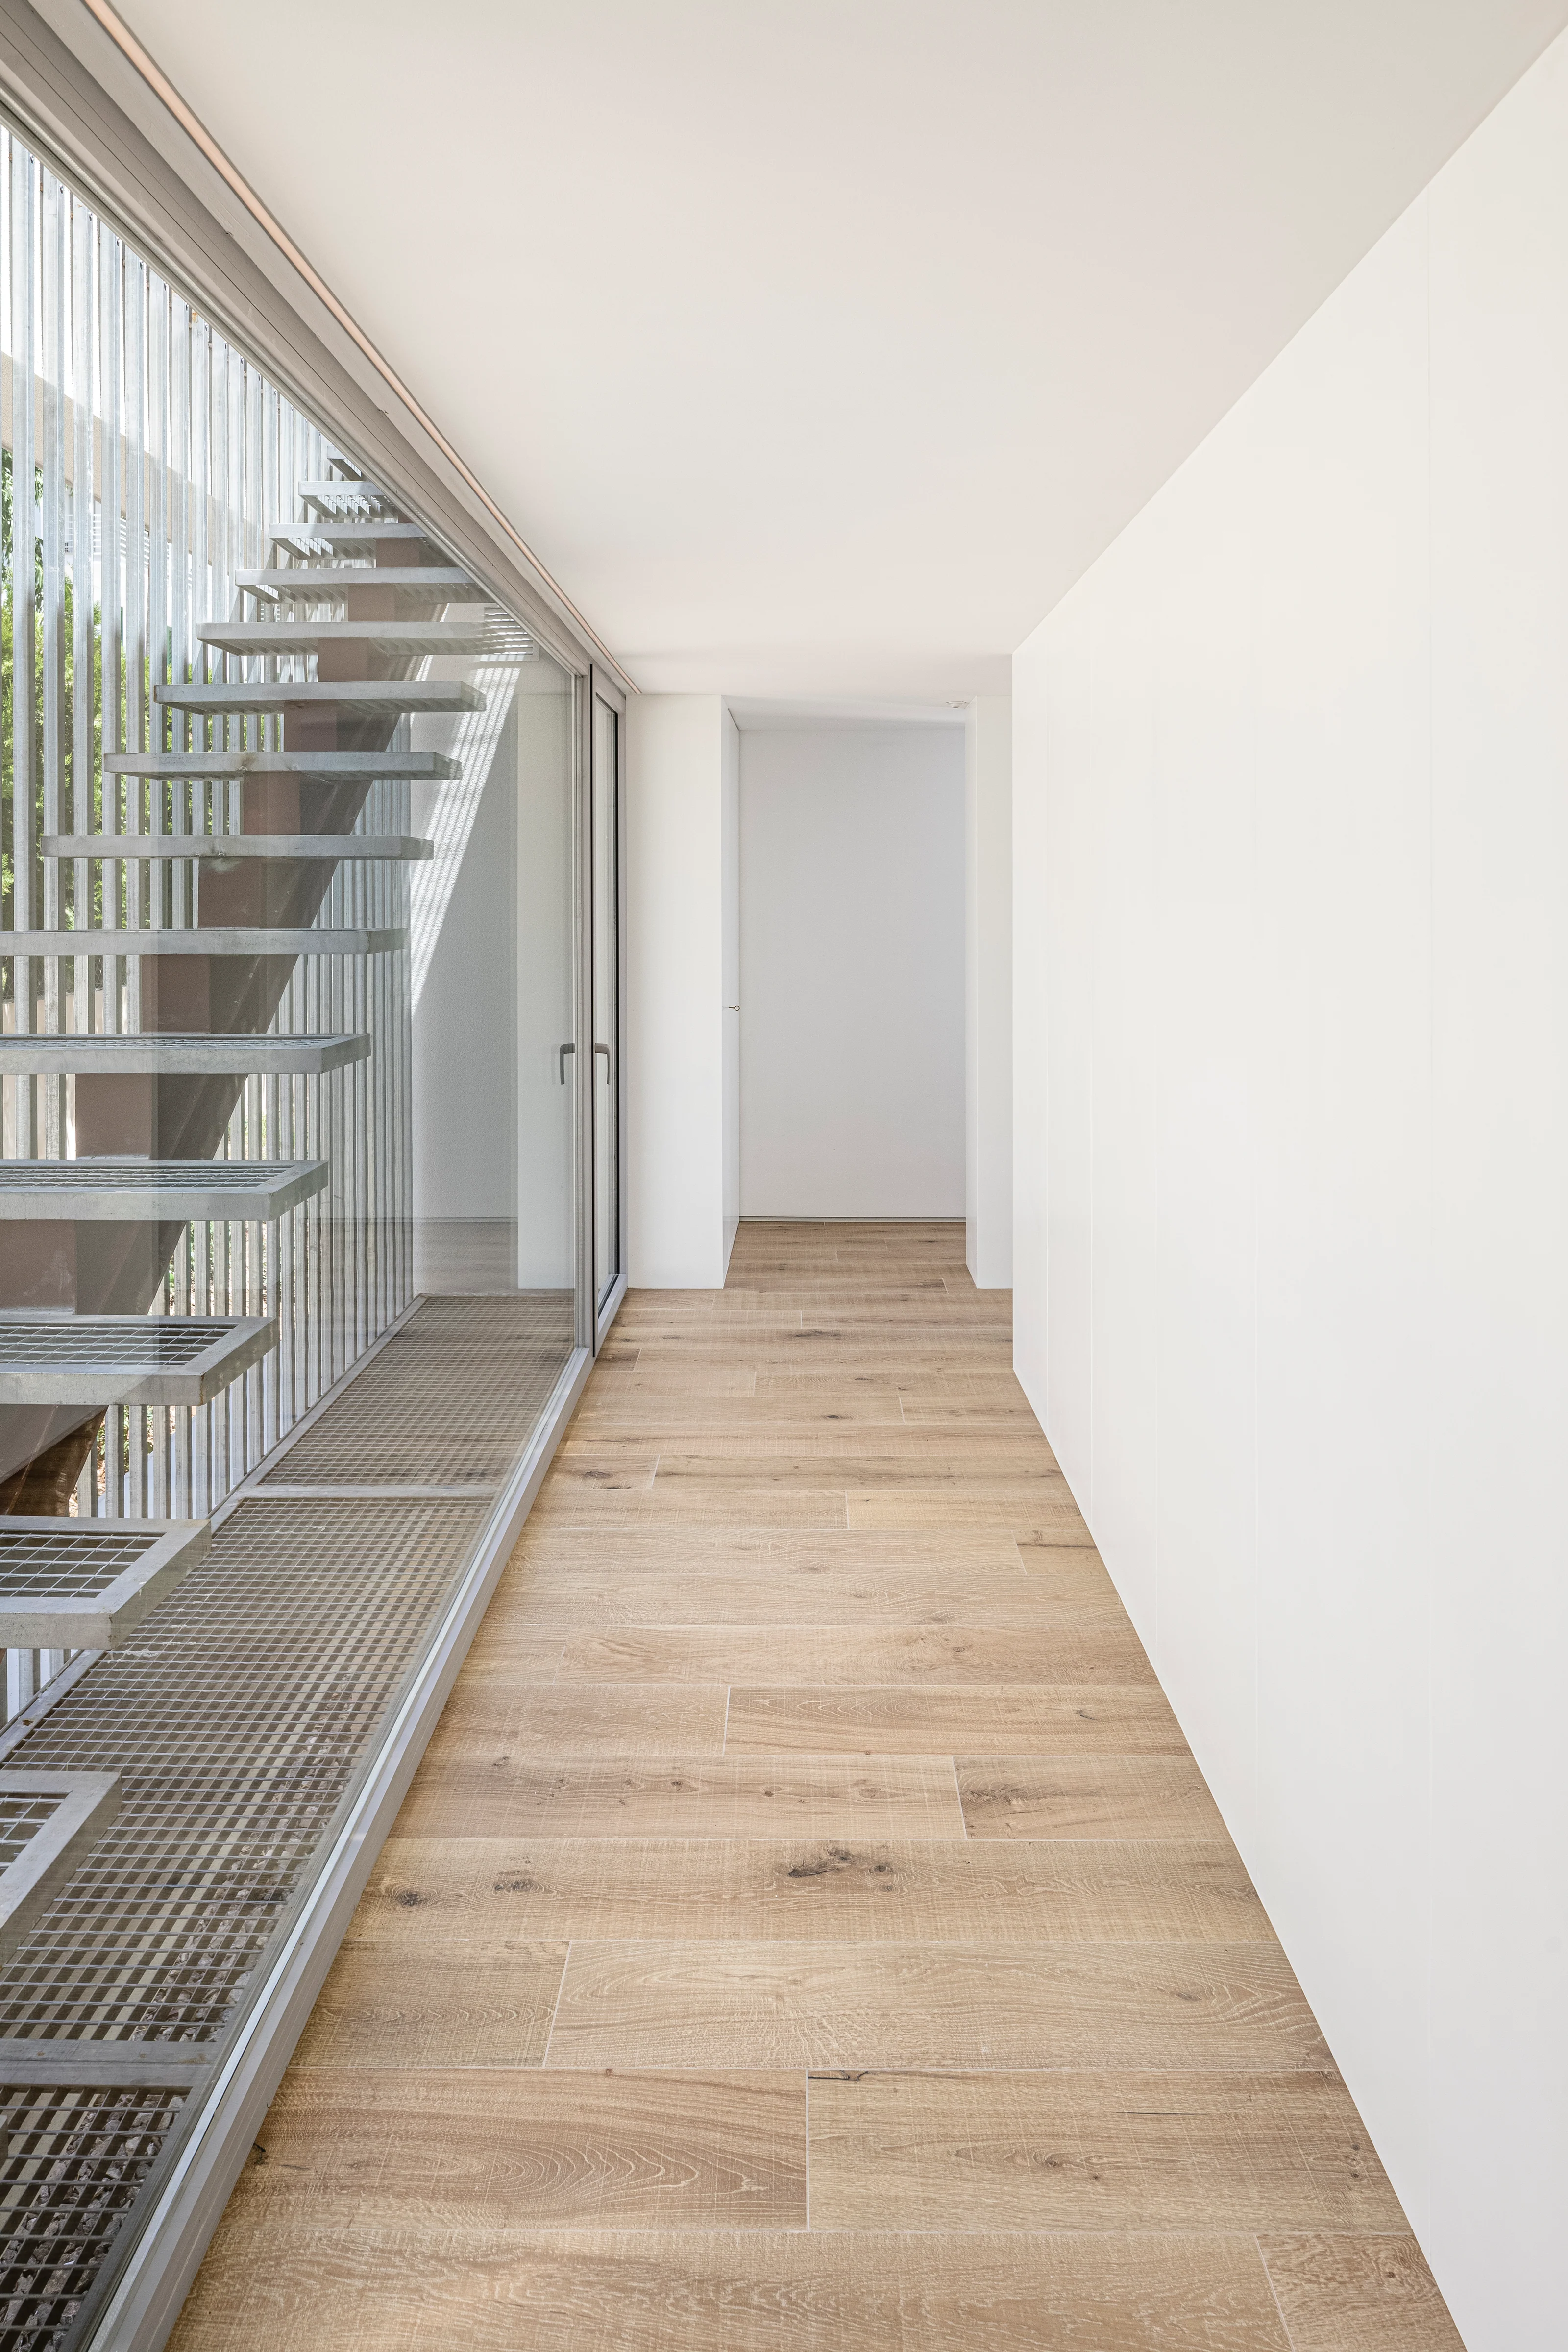
Passages, rooms and terraces.

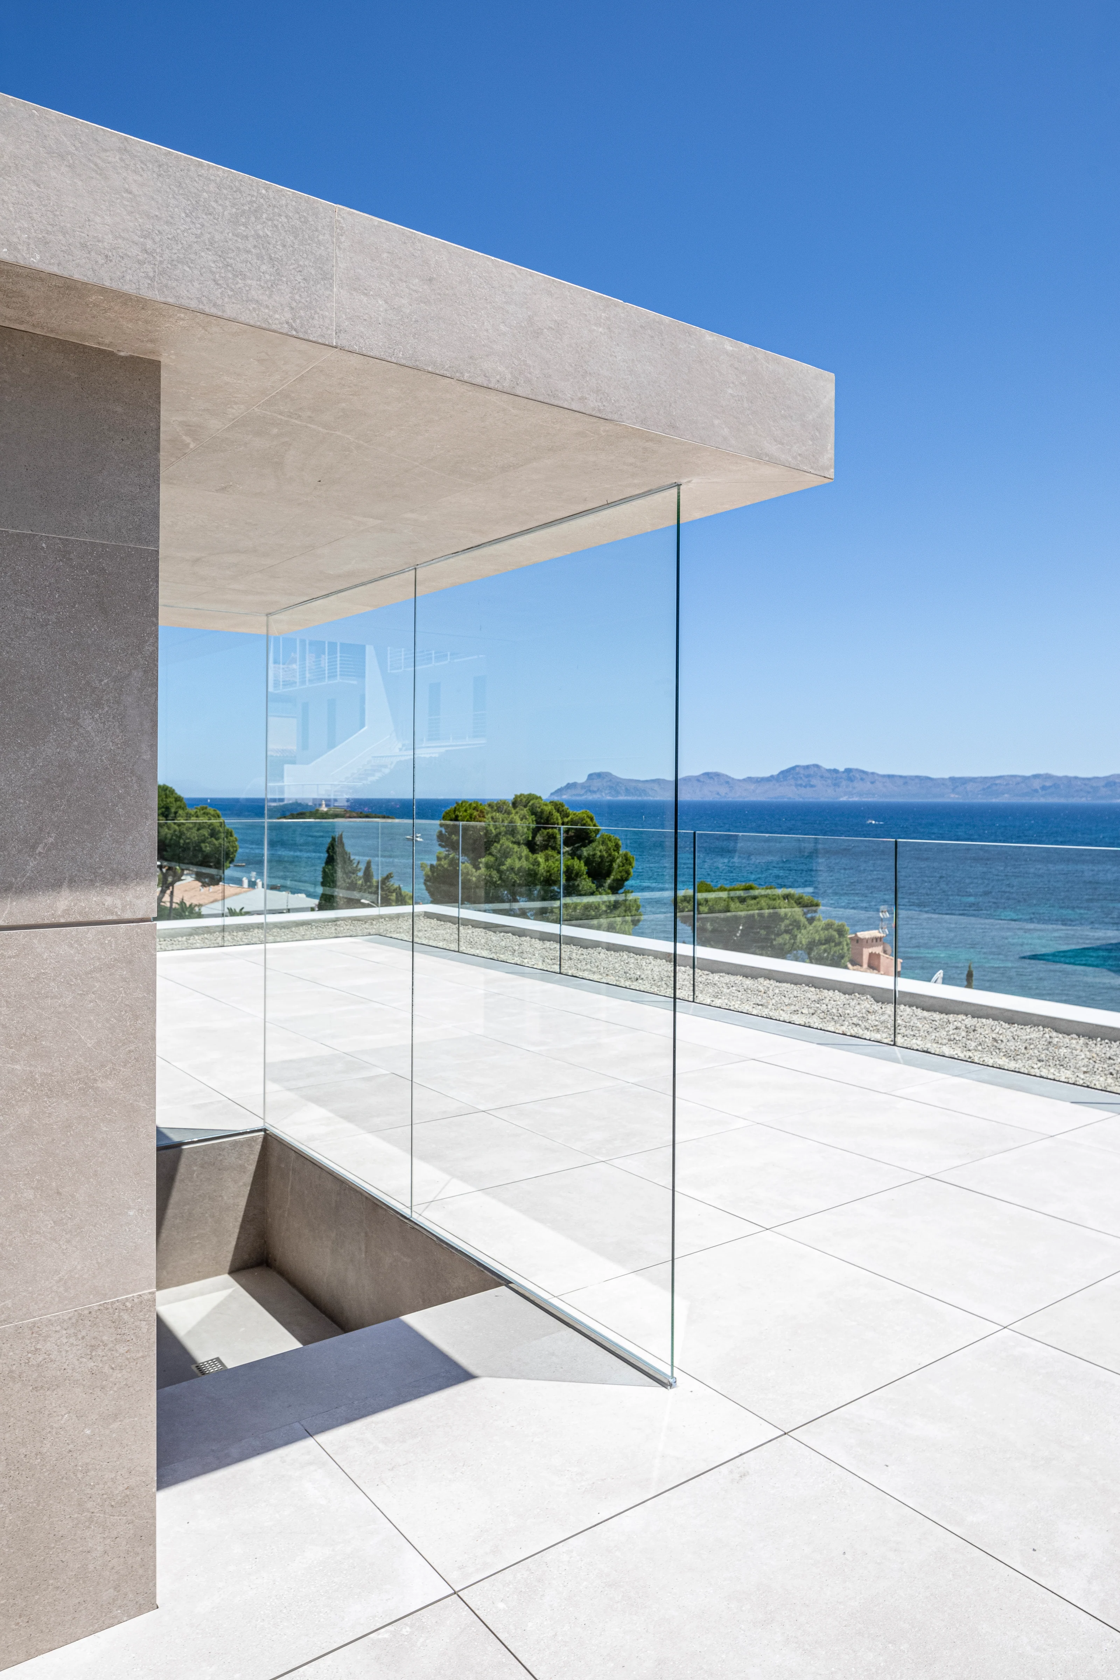
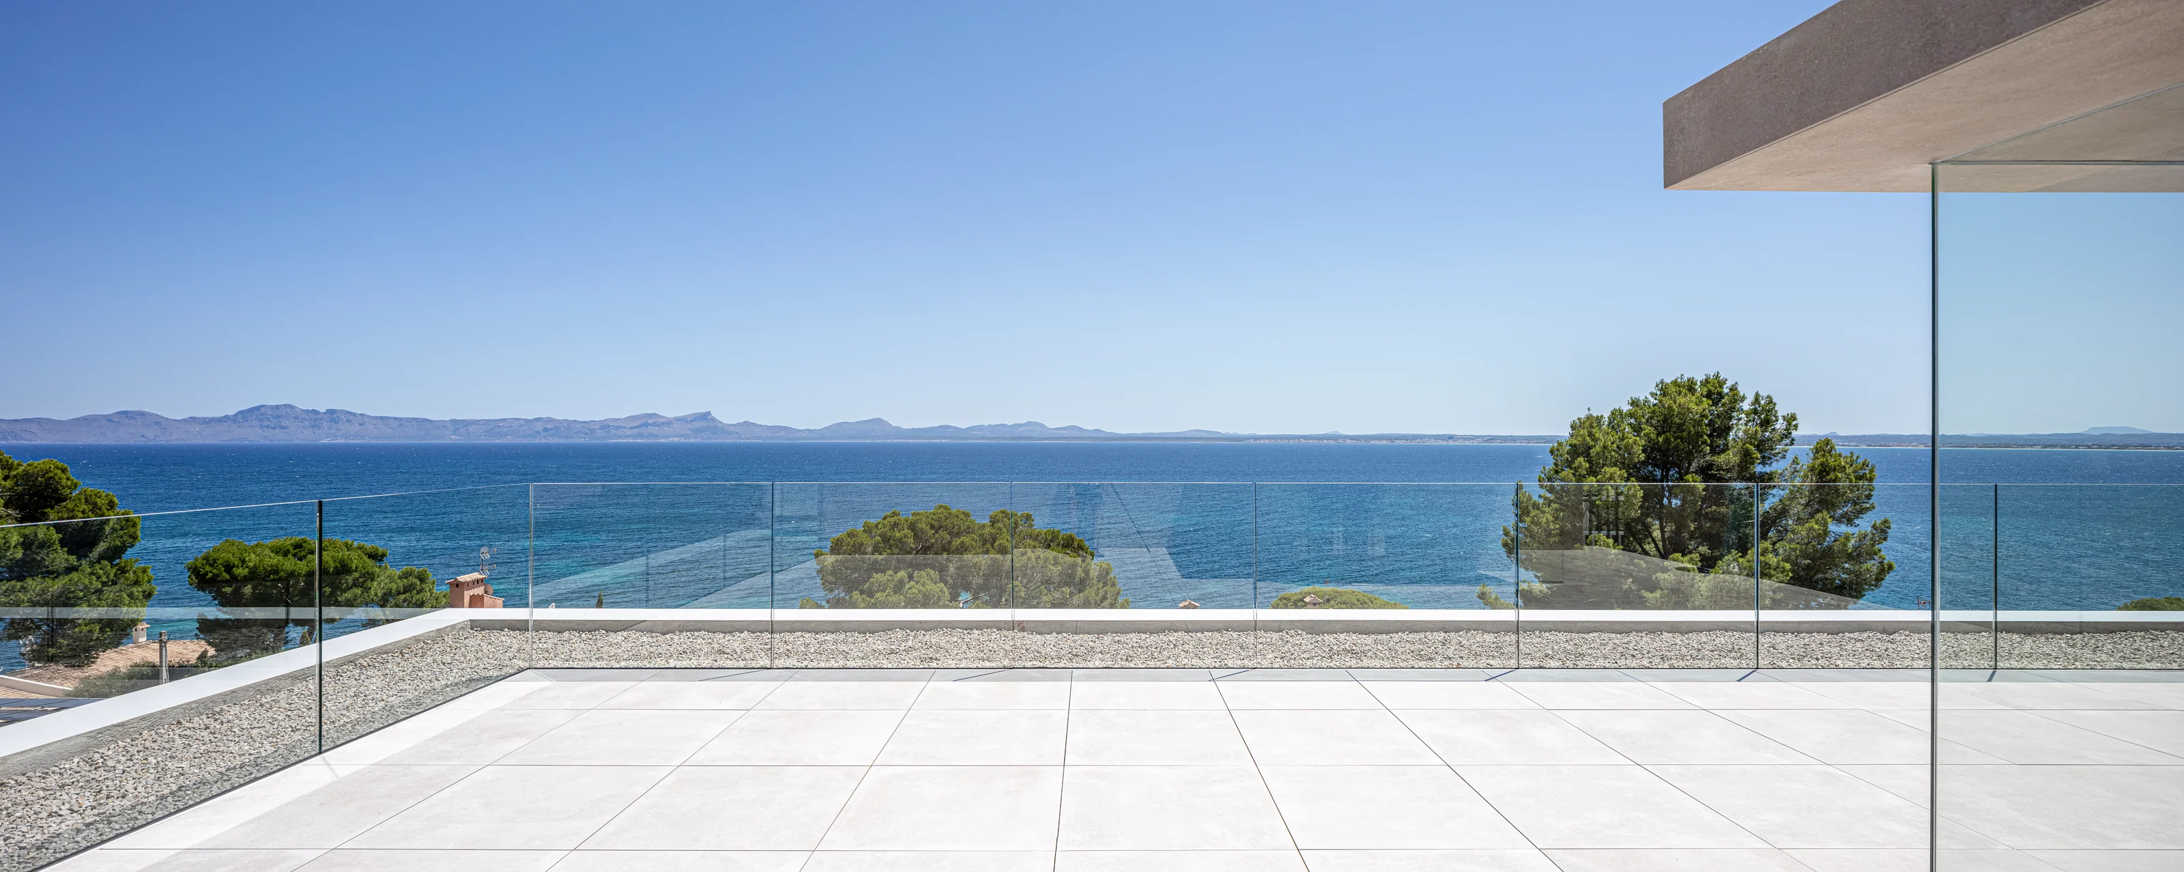
The upper terrace of Aucanada overlooking the Mediterranean, with the roof framing the right-hand edge
View photograph

Photography: Tomeu Canyellas.

Next project / 02

Ses Set Finques

Casa El Mirador de Aucanada
A first conversation

Tell us about
your project.

Tell us about the site, its intended use and the stage your project has reached.

Email us about your project
Write to usspieras@coaib.es+34 971 880 104
Find us

Carrer Mercancias, 34
07300 Inca, Mallorca

Mallorca & the Balearic Islands