Selected work

Casa Spai

04 / 04

A house between levels.

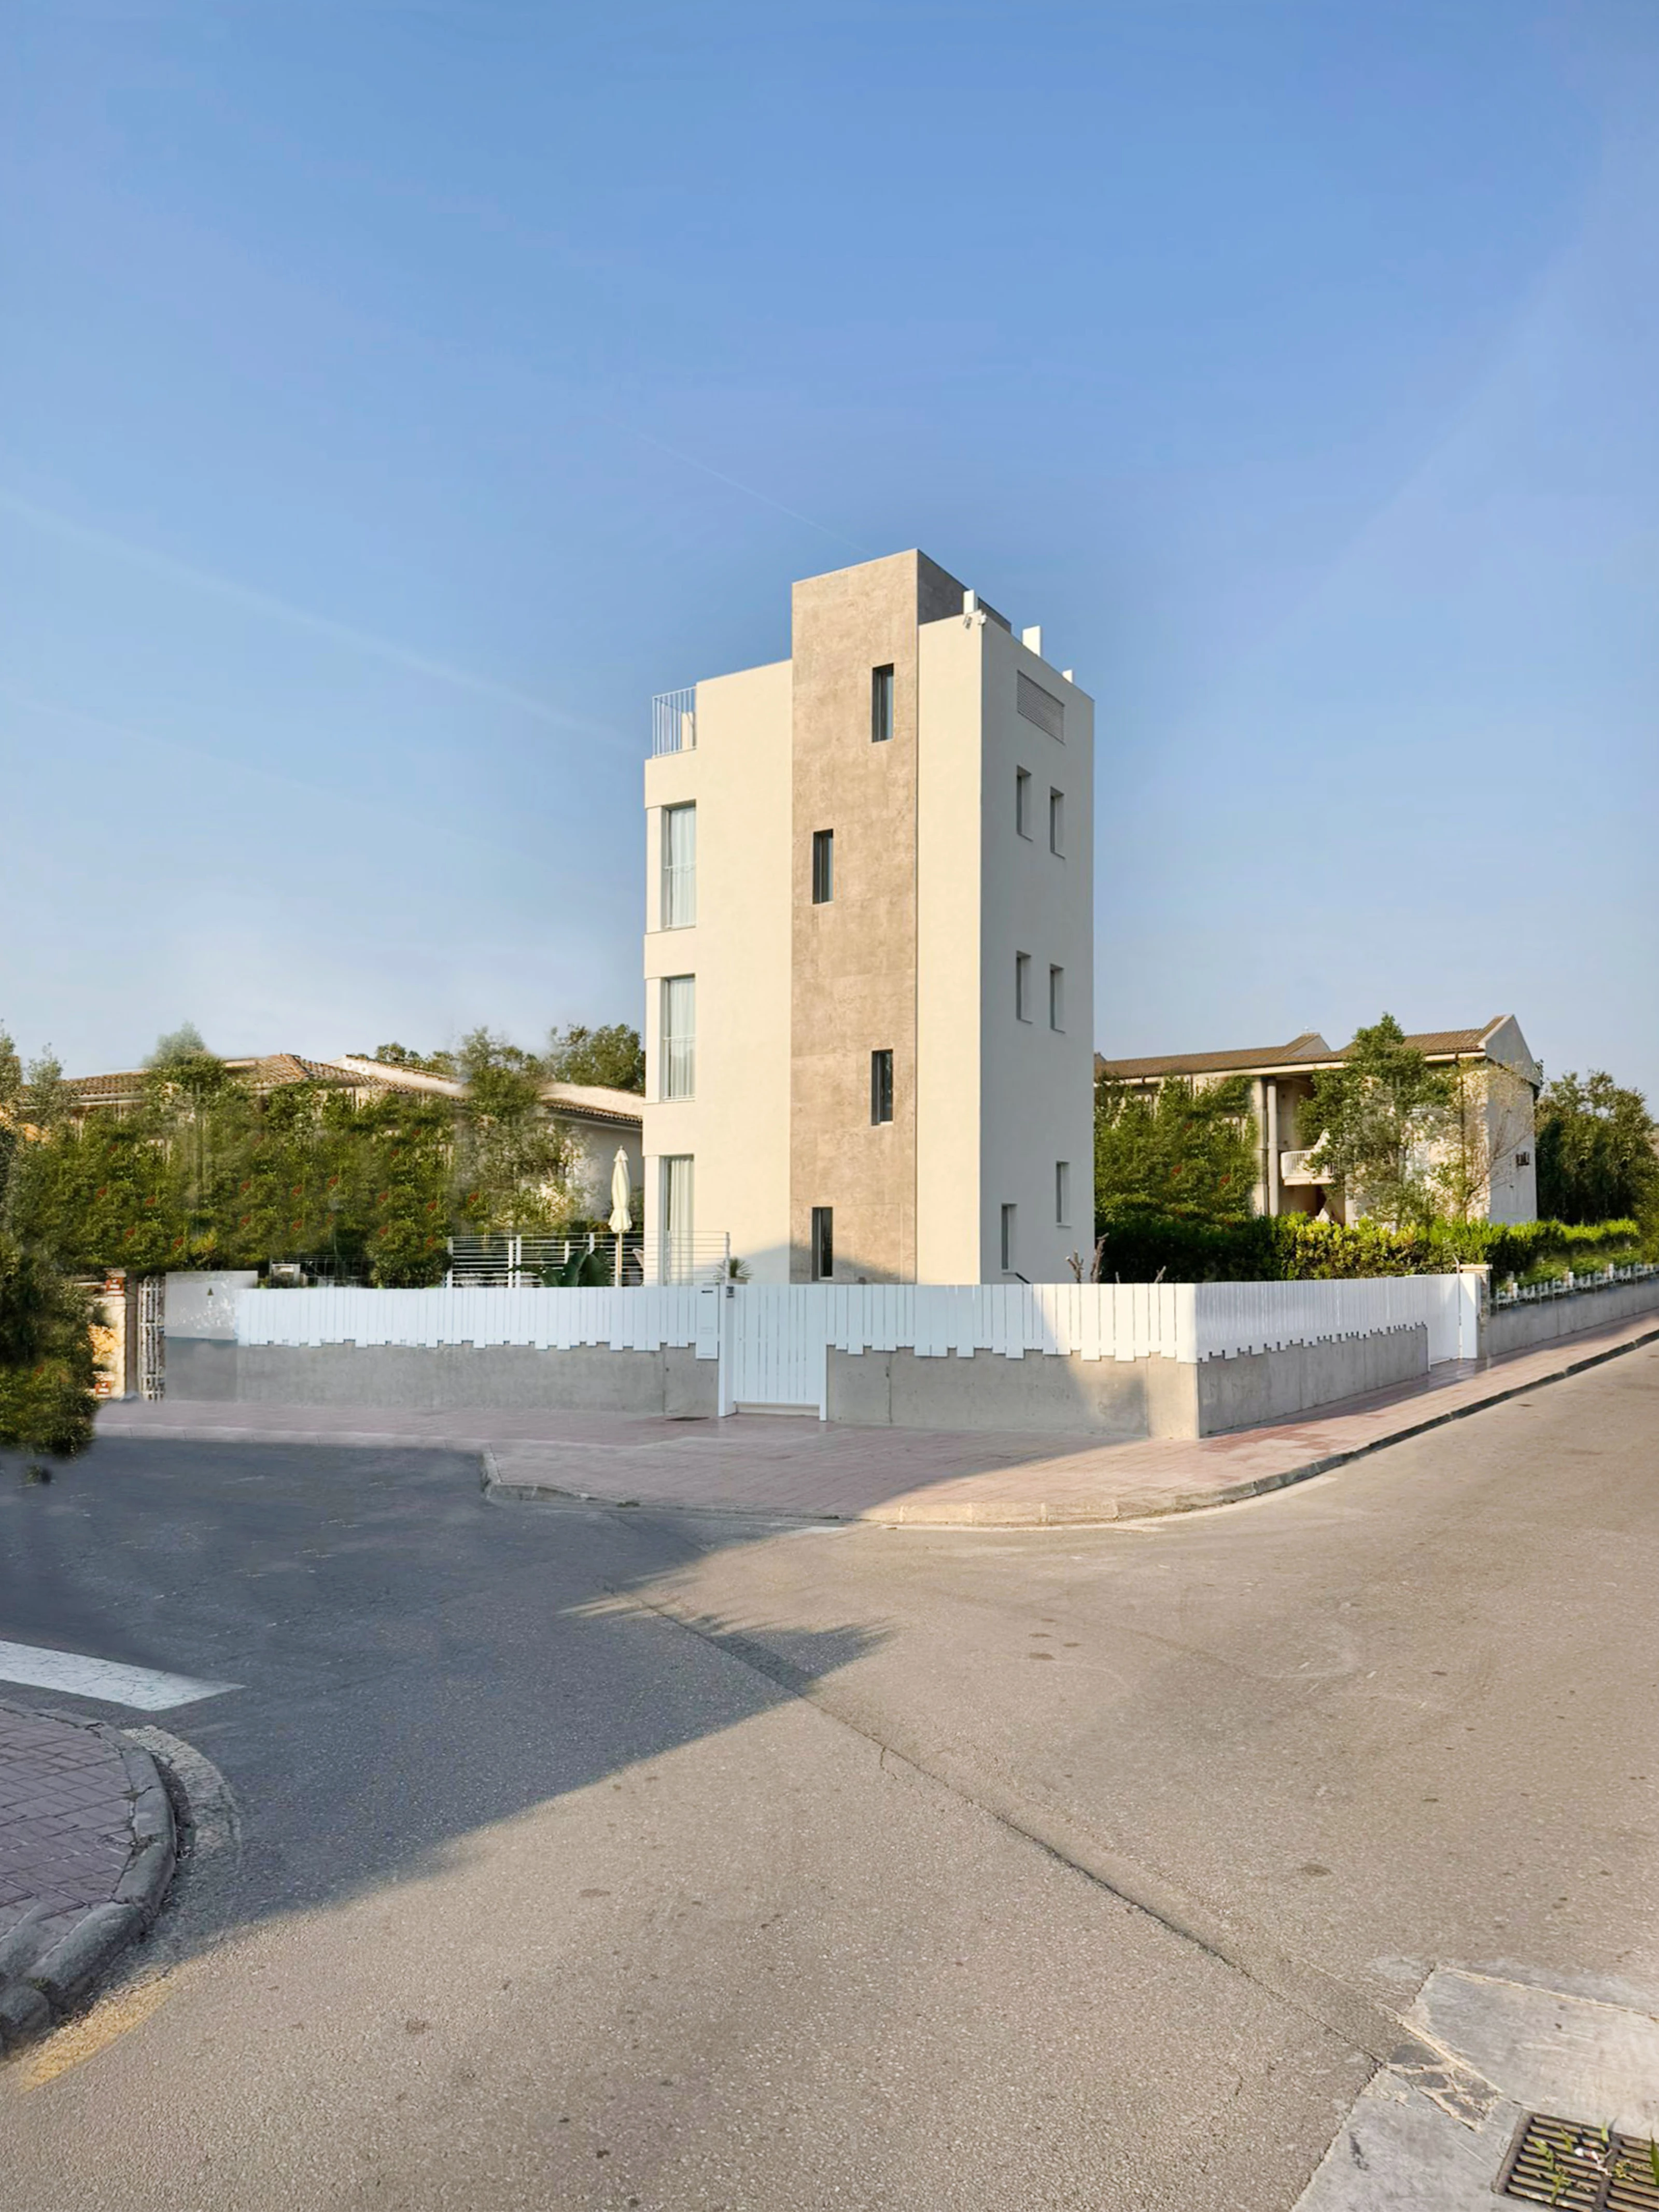
The narrow white volume of Casa Spai seen from the street
Typology
Private residence
Architecture
spai arquitectura

A stair connecting the house.

A three-metre boundary setback limited the footprint. A slender tower organises the rooms vertically around a stair.

Living around the stair.

Kitchen and stair share the same compact space. Windows bring daylight to the route between floors.
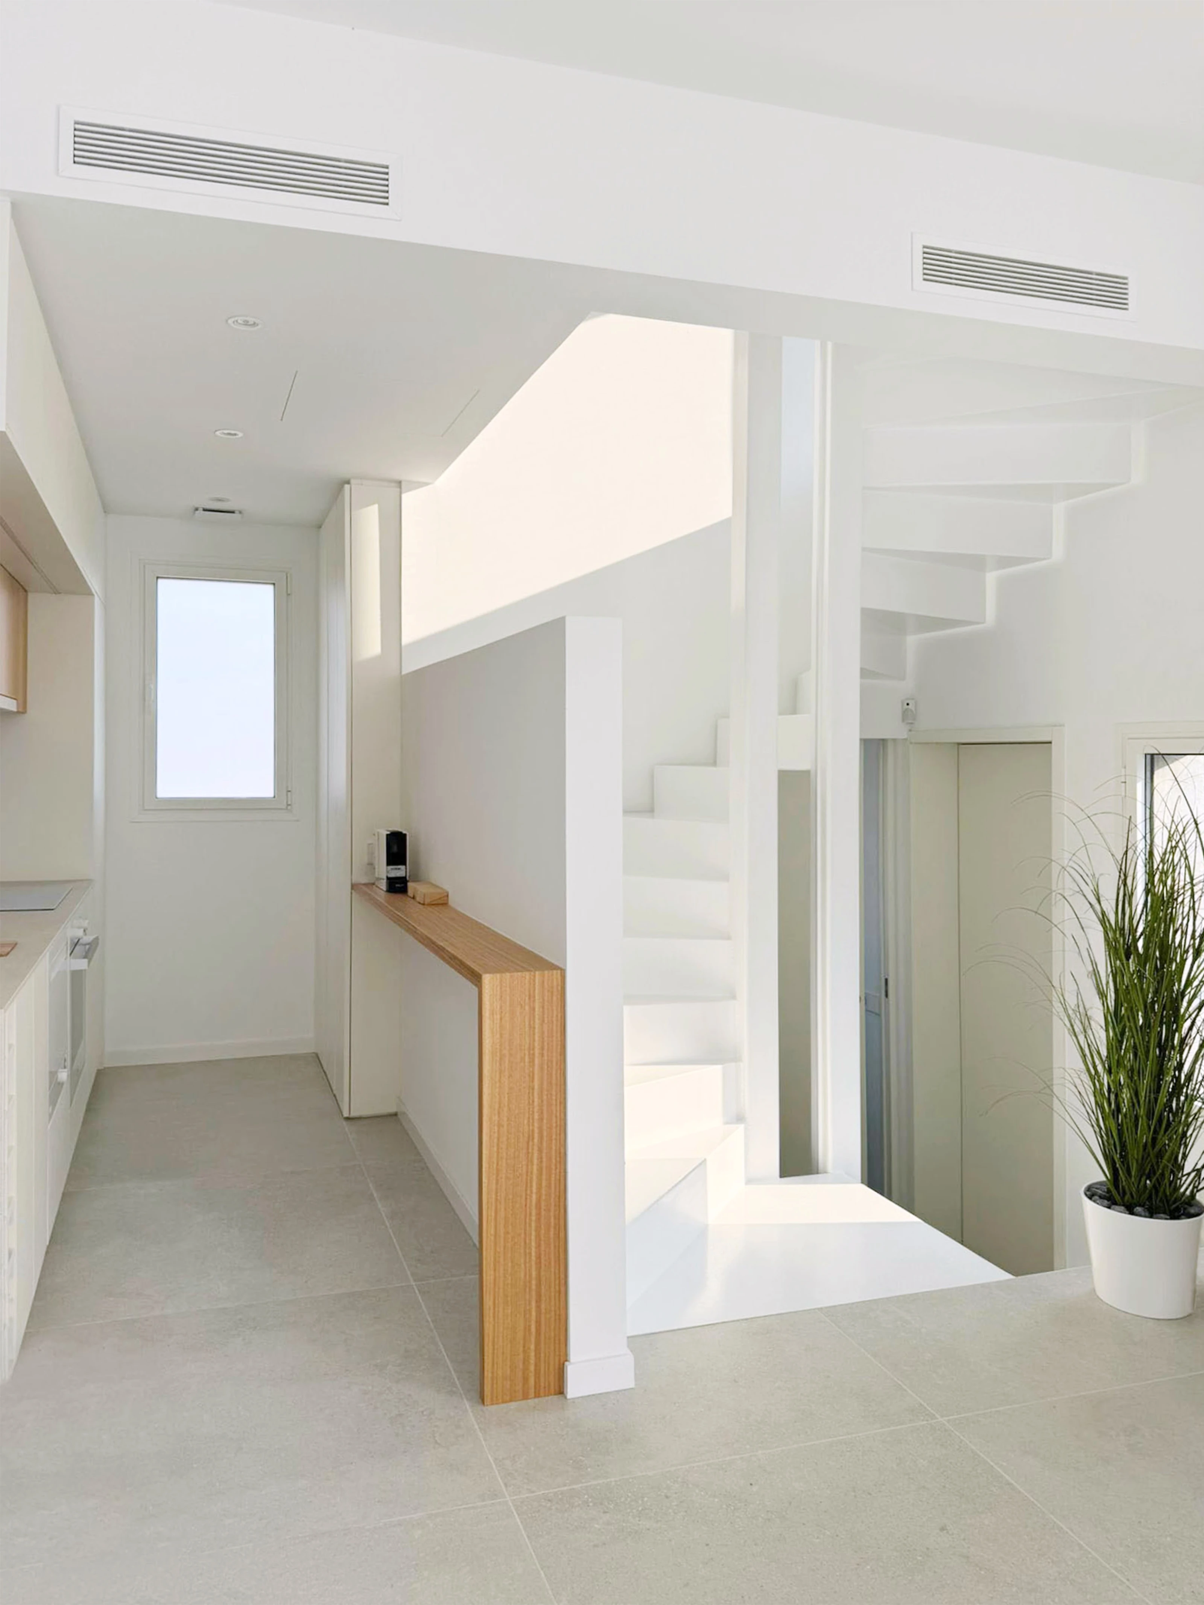
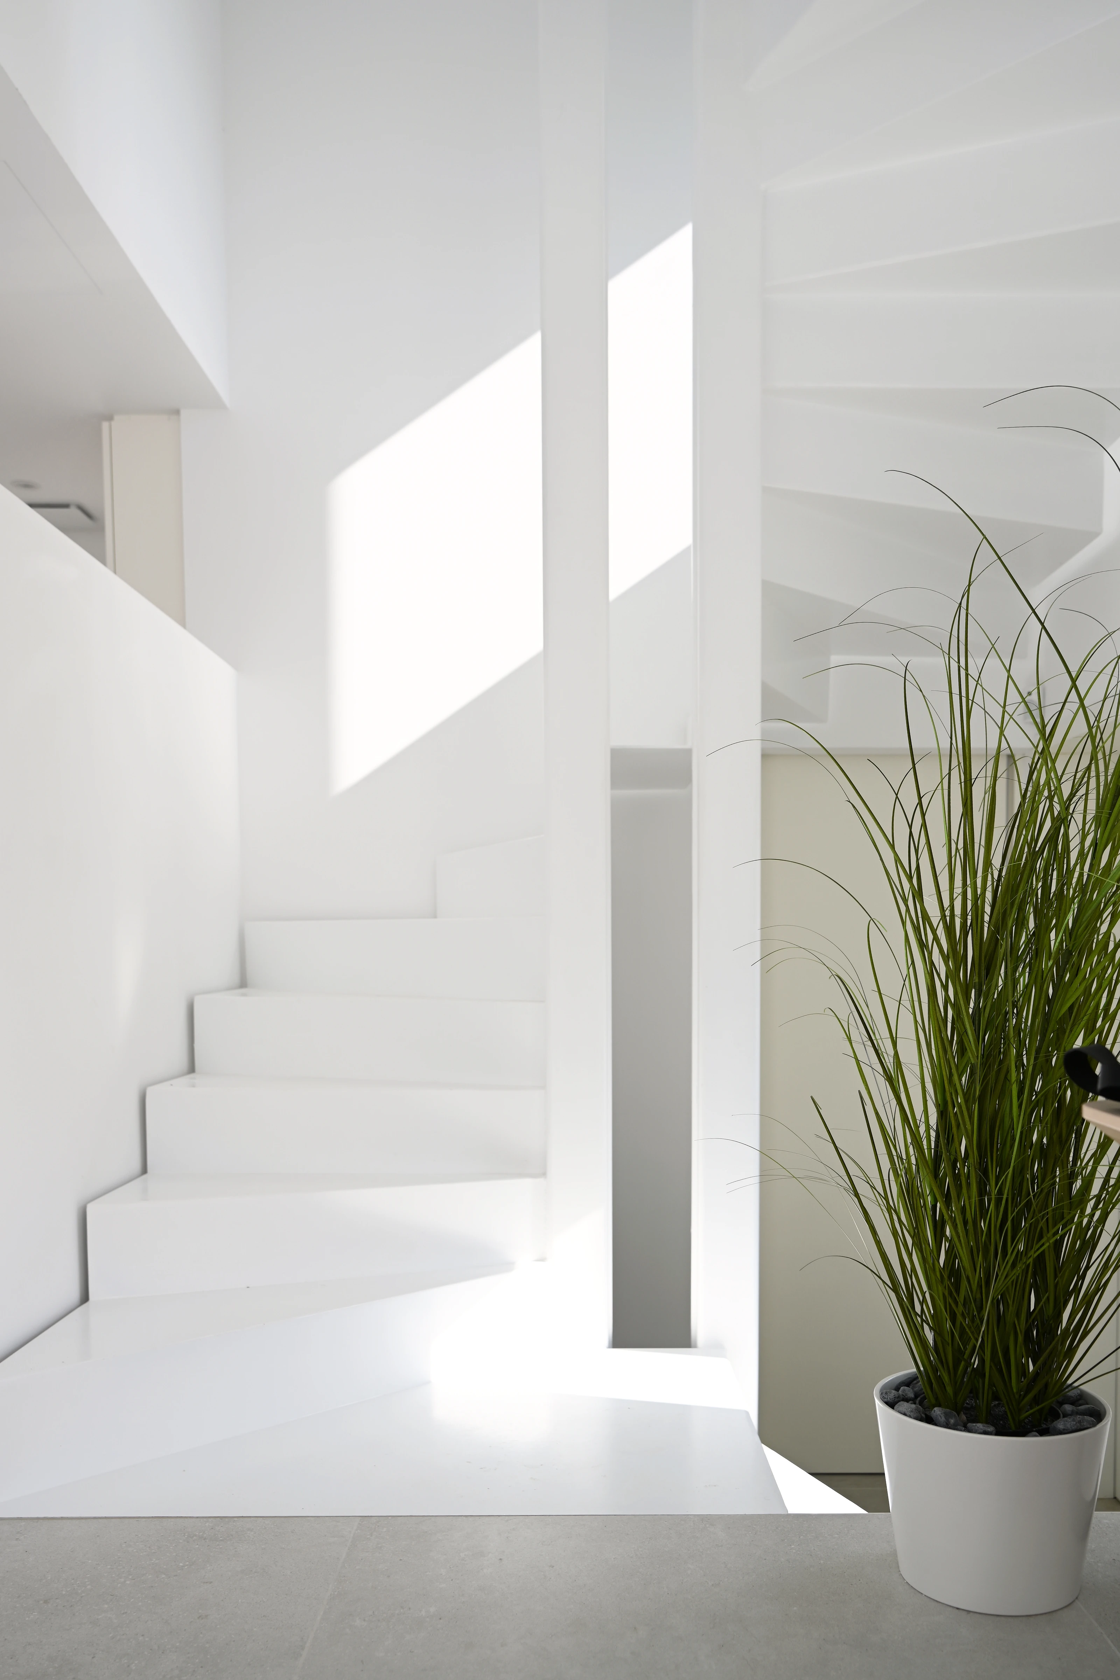
Kitchen, timber counter and the white stair.
Daylight crosses the stair and its landings.

From the room to the water.

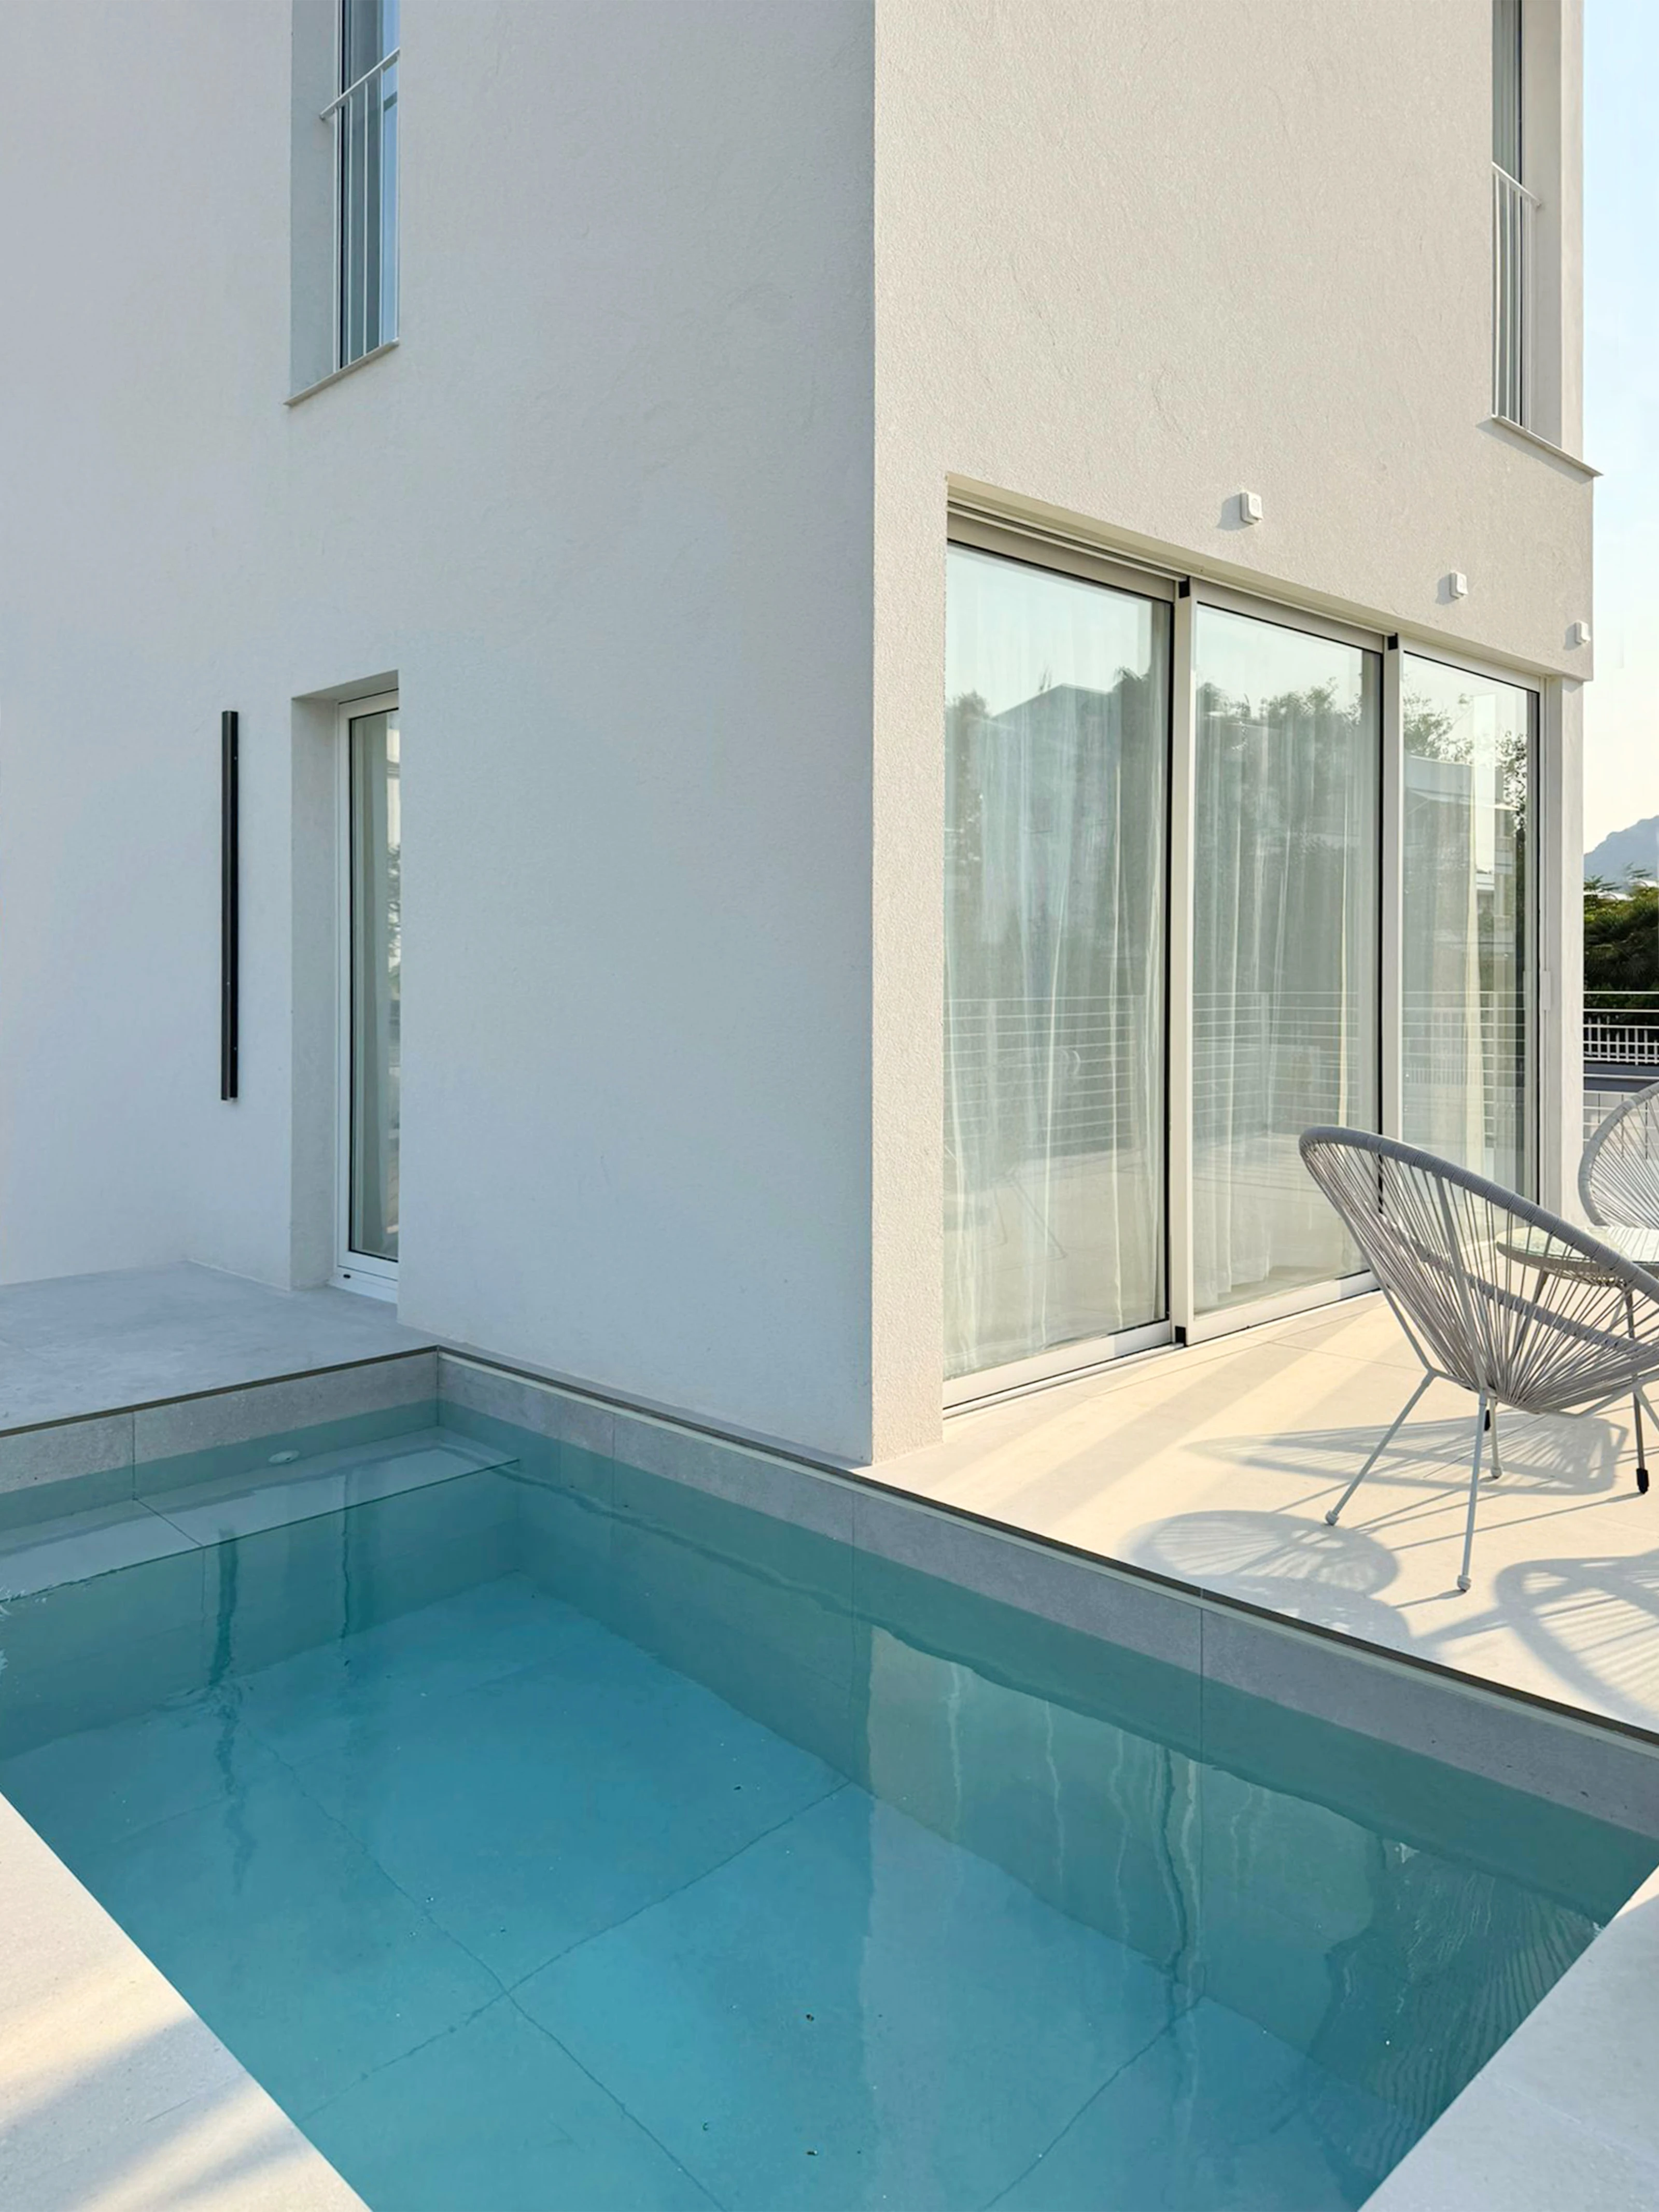
Timber and curtains bring warmth to the rooms. The glazing opens onto a terrace beside the pool.
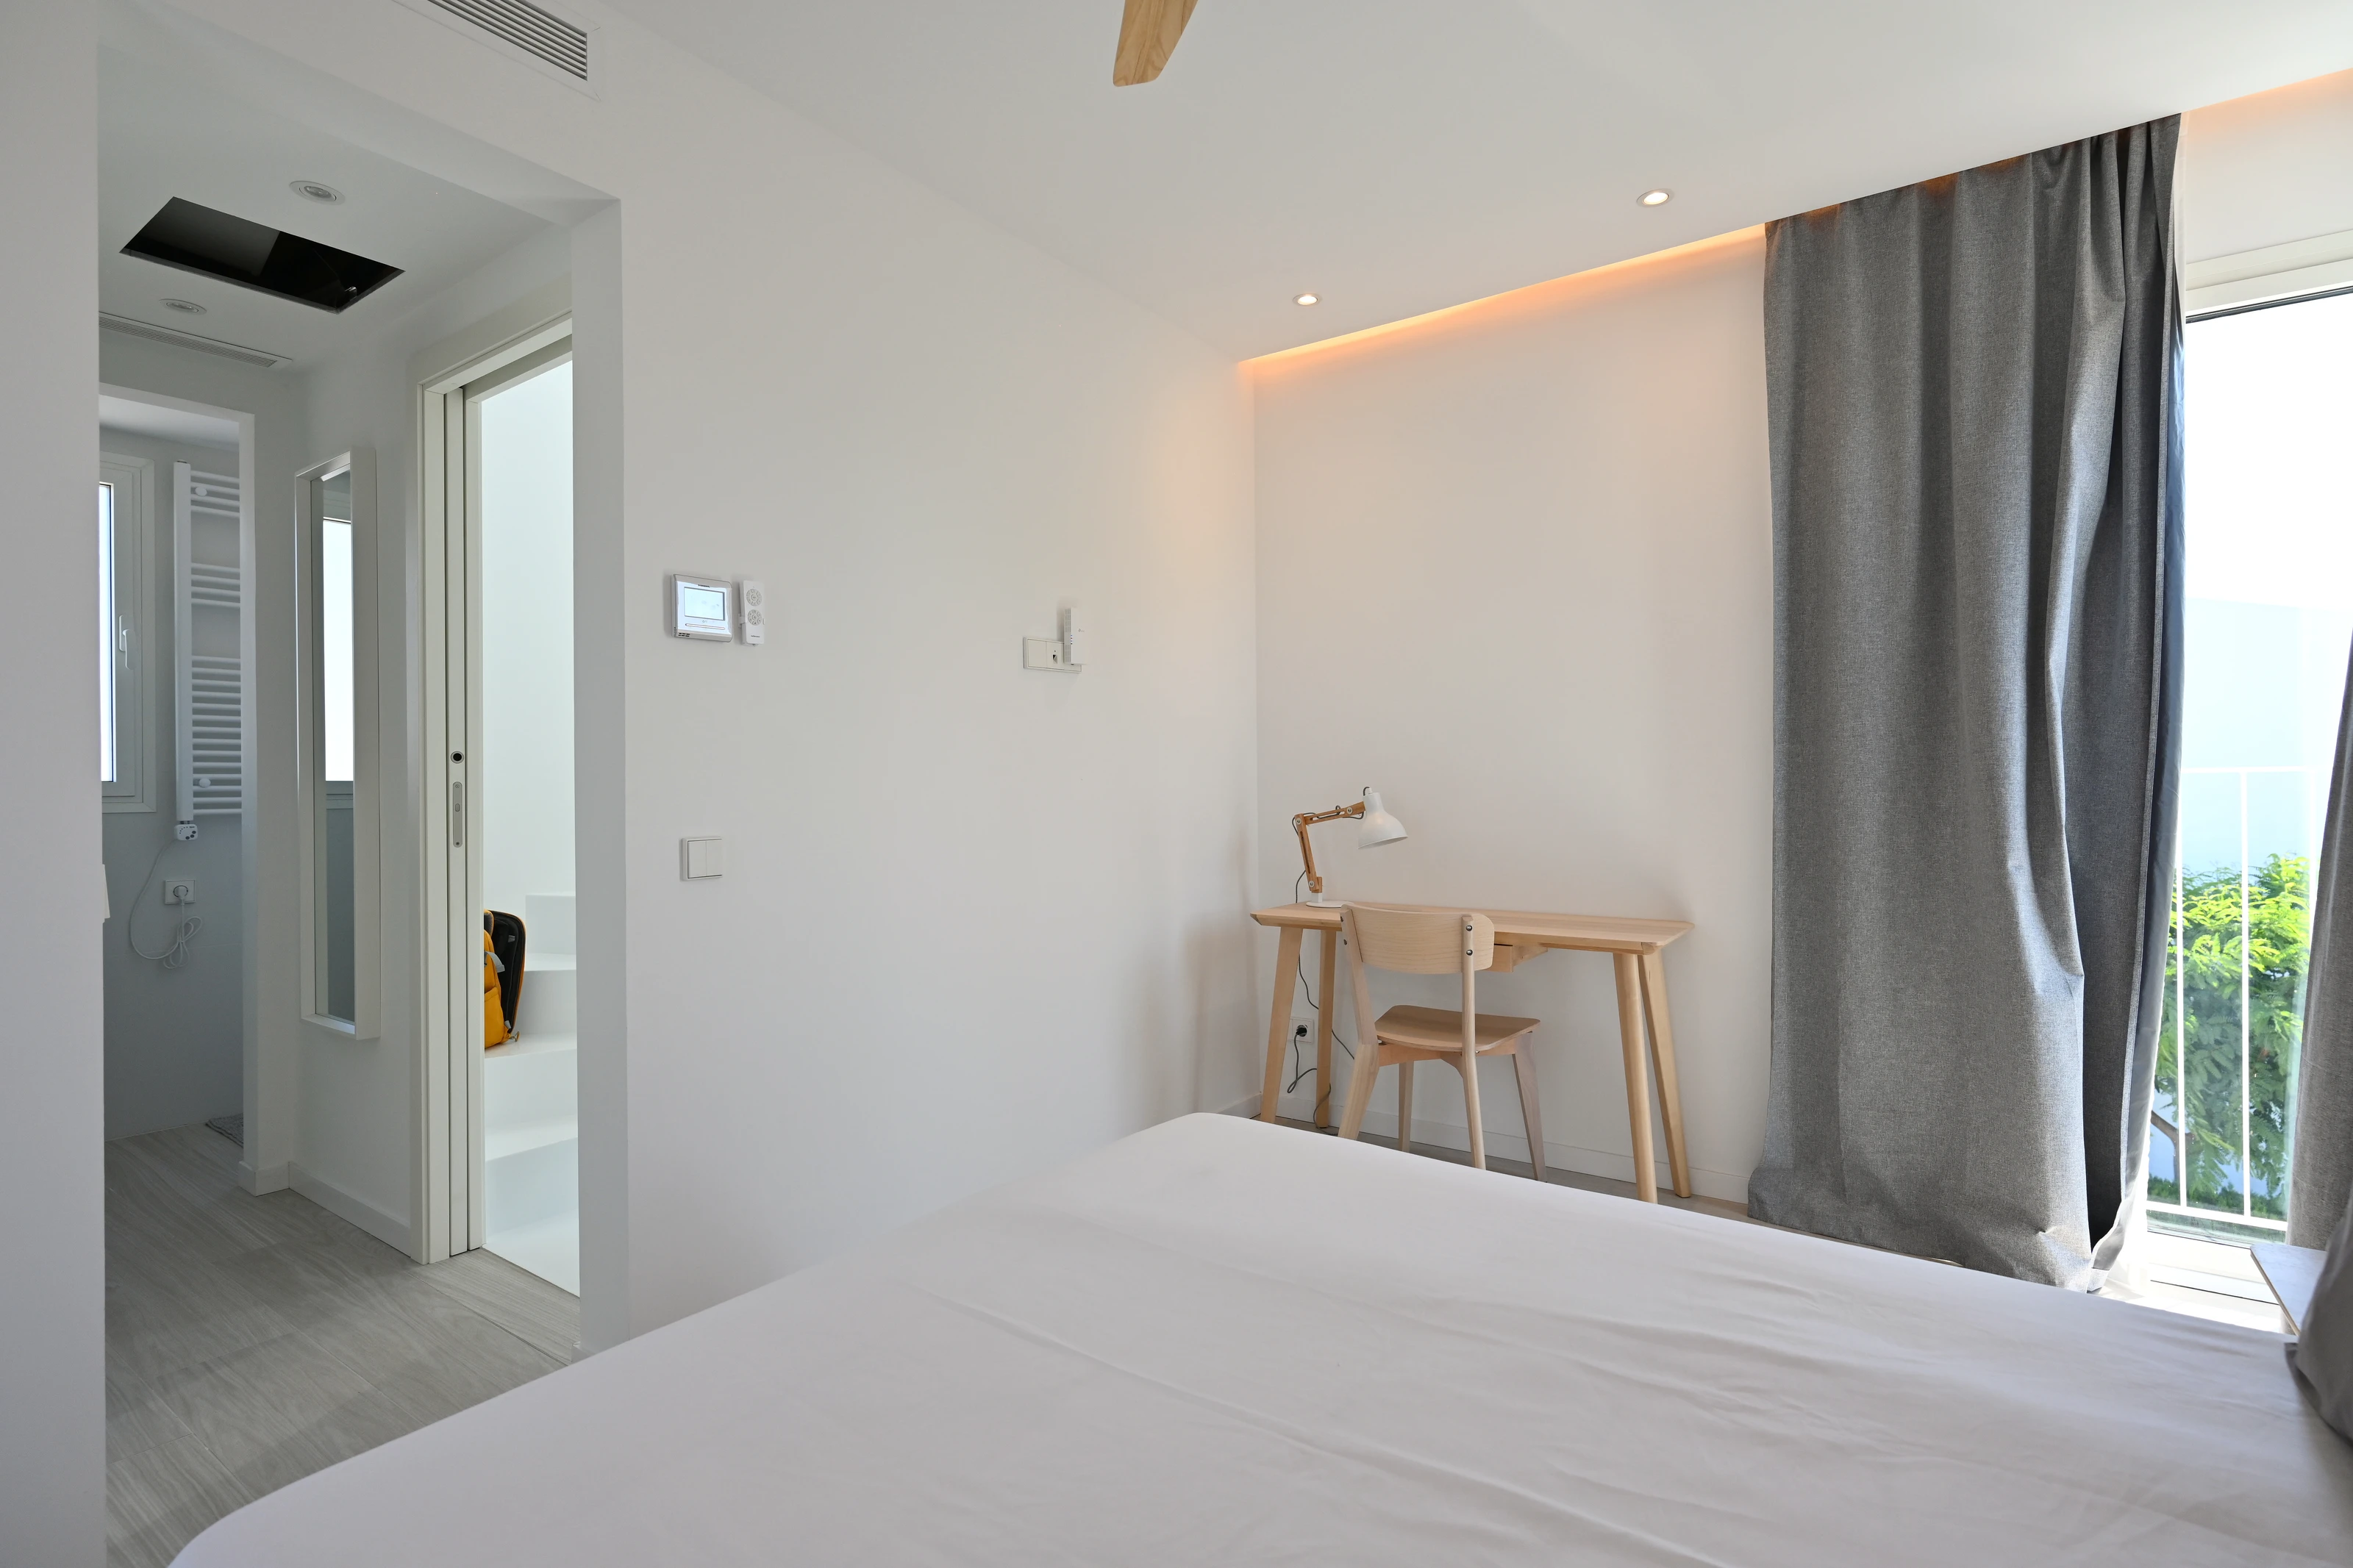
Daylight, curtains and a timber desk in the bedroom.
The pool beside the glazed frontage and white walls.
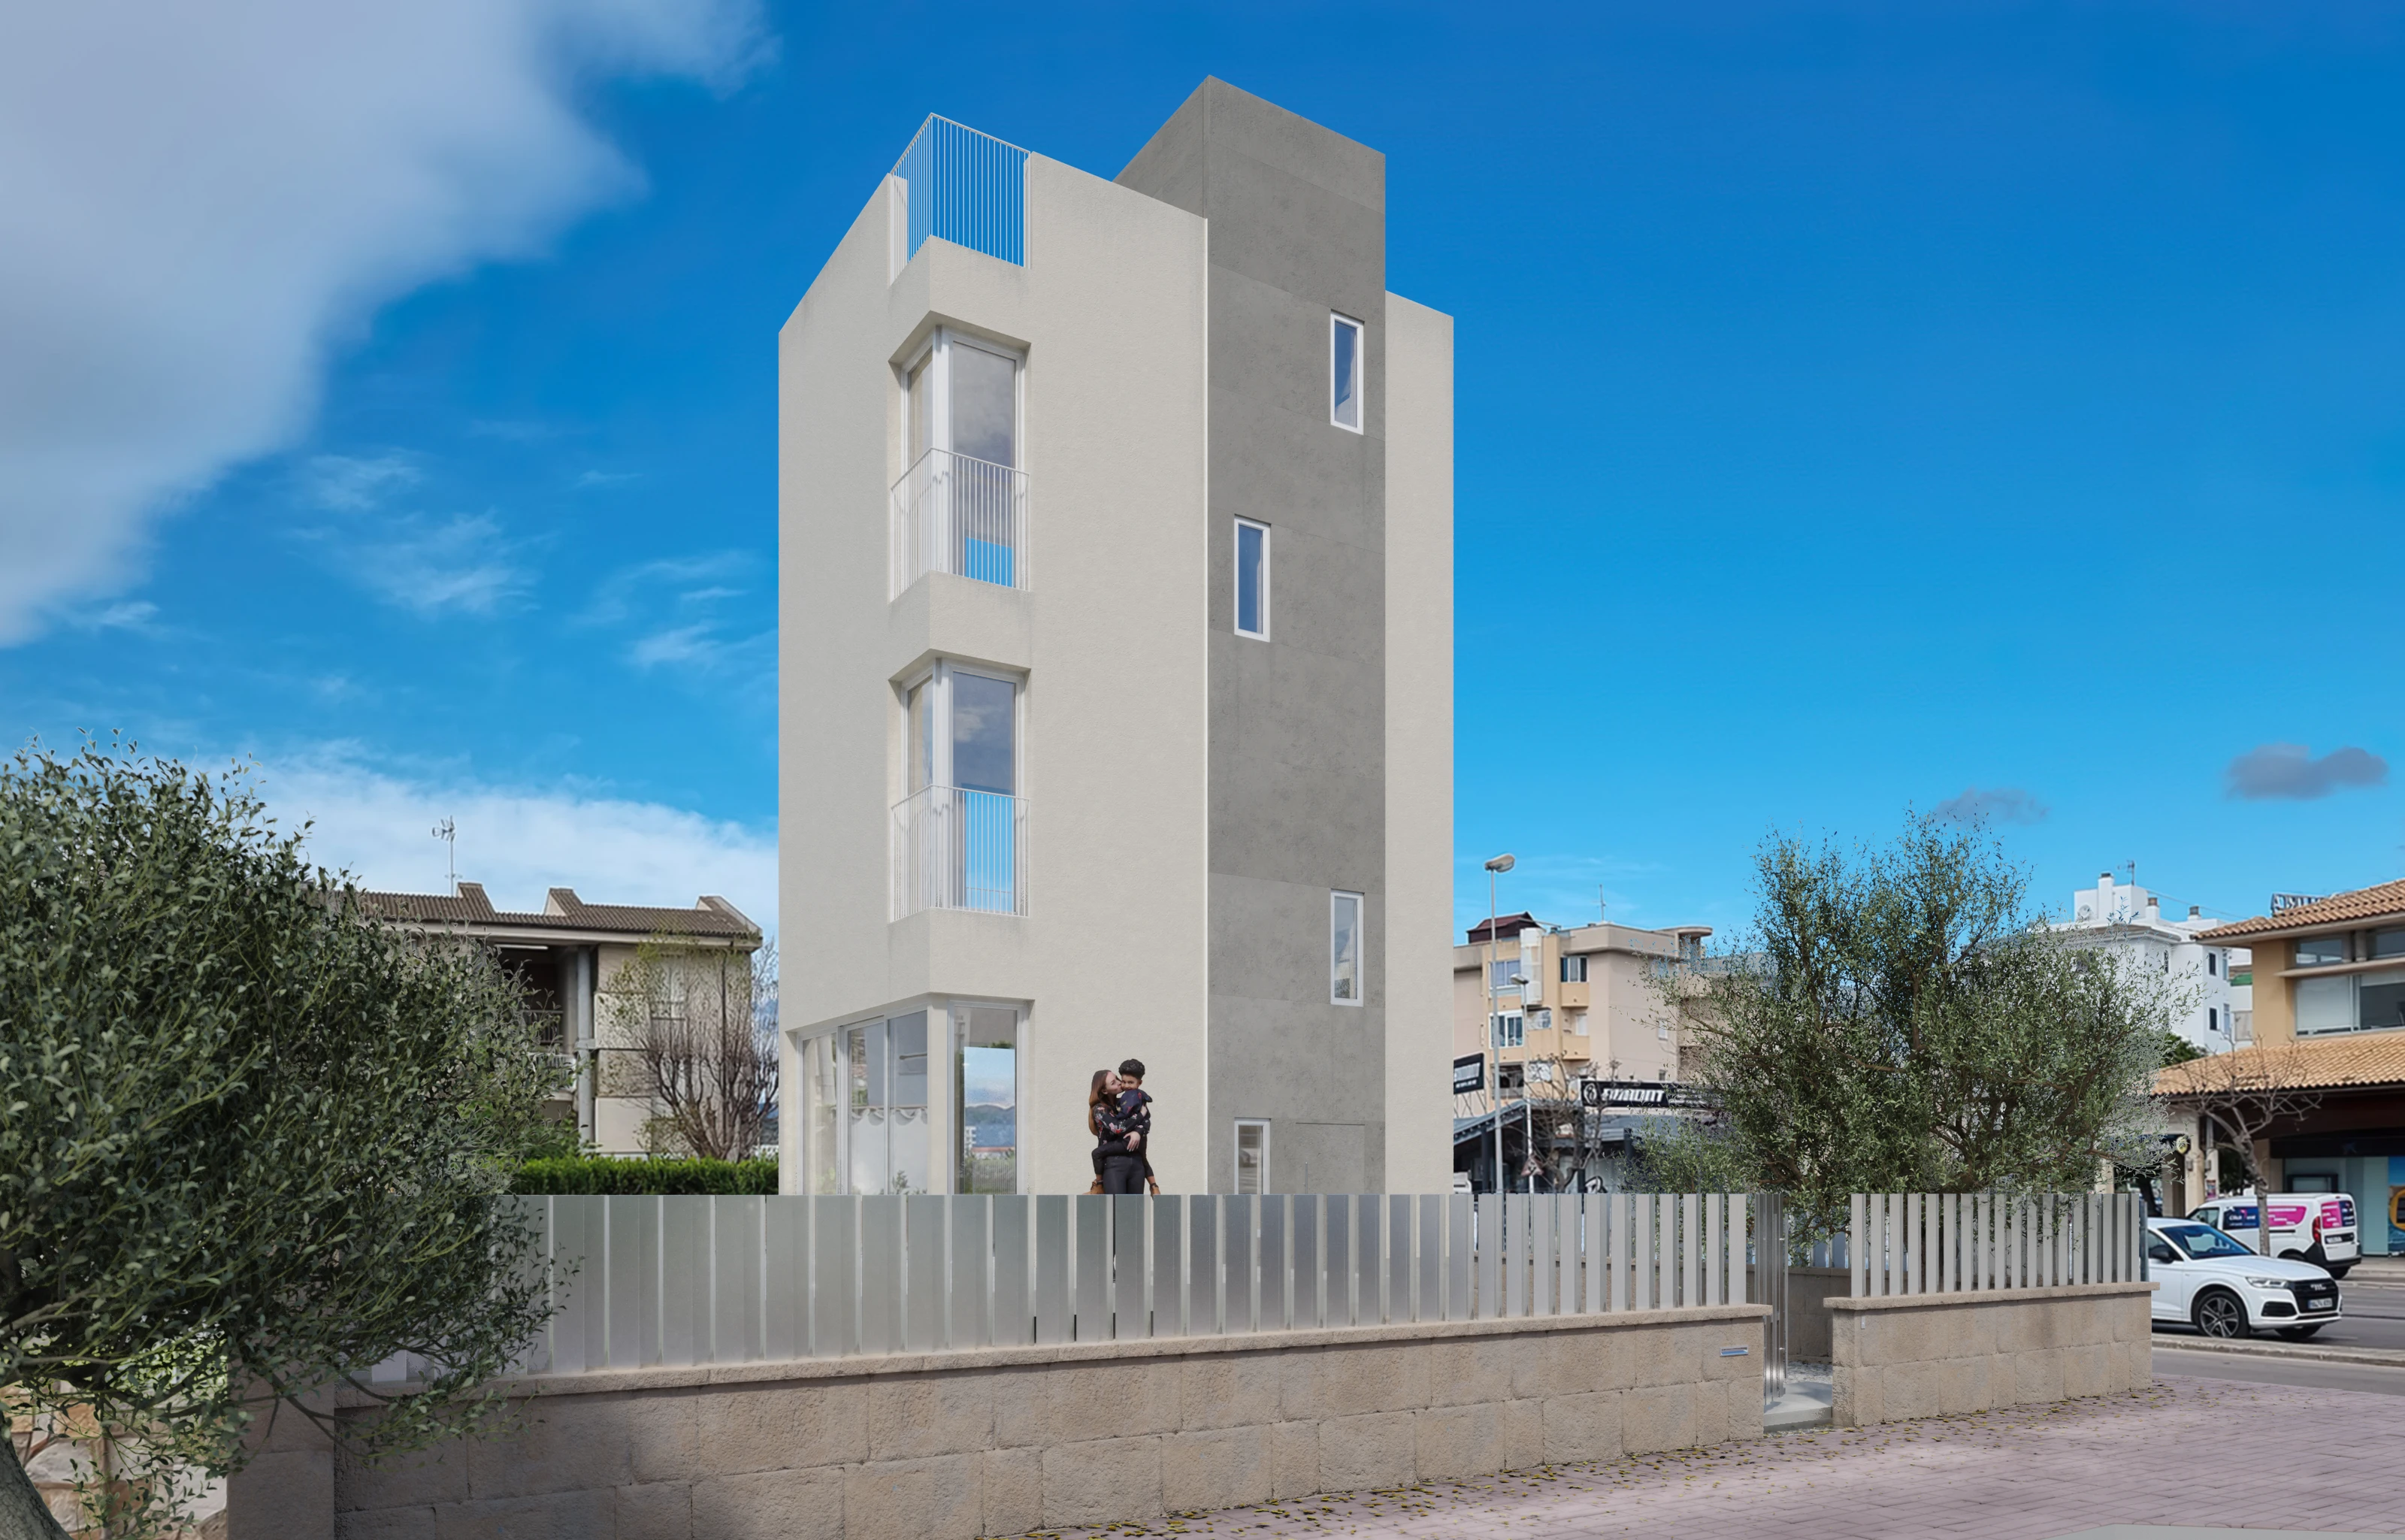
Architectural visualisation of Casa Spai.
Casa Spai · Architectural visualisation.
Next project / 01

Casa El Mirador de Aucanada

Casa Spai
A first conversation

Tell us about
your project.

Tell us about the site, its intended use and the stage your project has reached.

Email us about your project
Write to usspieras@coaib.es+34 971 880 104
Find us

Carrer Mercancias, 34
07300 Inca, Mallorca

Mallorca & the Balearic Islands